
Café and restaurant partitions
Illustrative setup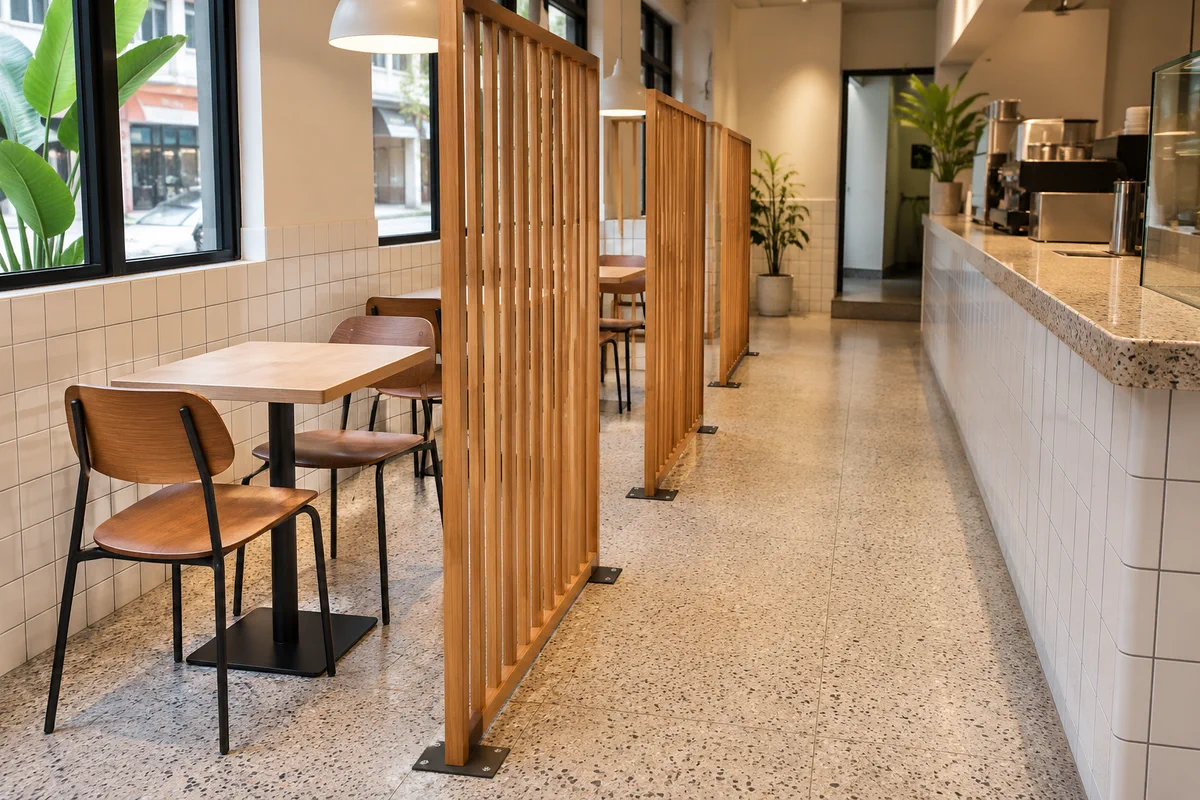
Create seating zones, screen a pickup counter or separate a dining area from back-of-house. Compare open slats, washable solid panels and glazed options.
Café and restaurant partitions
Illustrative setup
Draw chairs pulled out, the counter and any delivery trolley. Review busy pickup periods and food-service access with the operator before locating fixed screens.
Compare two 1.5 m screens with a single 3 m line. The split option can open a staff approach if the approved layout allows. Ask the supplier to include the independent end supports in the quote.
Draw the queue, seats and pickup path with the room in use. Place any divider feet and returns inside the approved layout, and check that accessible and emergency routes stay clear.
Discuss timber slats, solid wood or laminate panels and perforated screens for receptions, lobbies and dining areas.
Compare fluted wall cladding, timber slats and PVC or WPC finish options for living rooms, entrance screens and commercial interiors.
Separate cooking from dining with sliding glass, a fixed glazed screen or a solid lower wall and door. Compare layouts that suit how you cook, ventilate and move between kitchen zones.
Rent freestanding partitions for clearance sales, warehouse sales and brand roadshows in Malaysian malls. Use low dividers to mark out the sale, solid panels to screen stock and fitting bays for apparel events.
Compare what office partition, temporary event room and exhibition booth quotes cover. Use the checklists to prepare a clear scope.
Start with the location, rough measurements and the date you need the space ready.