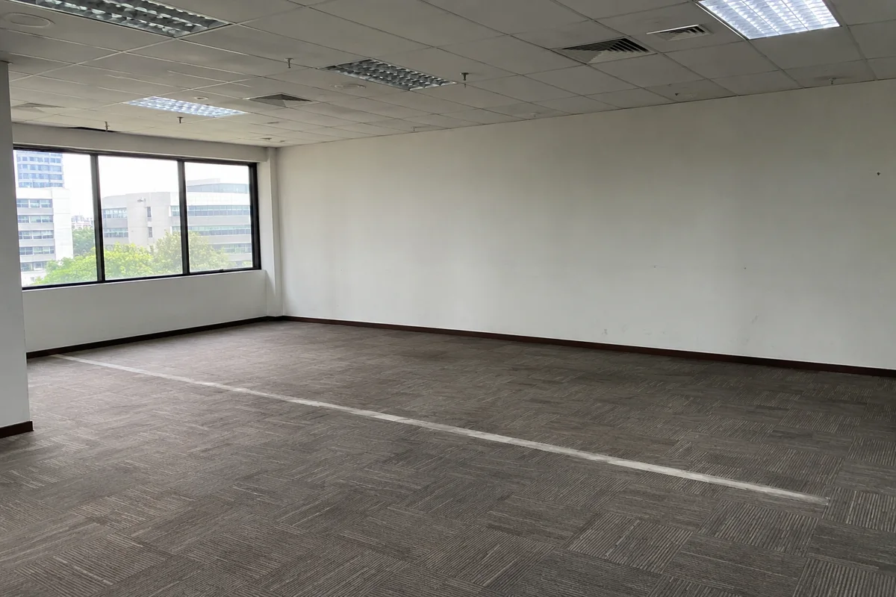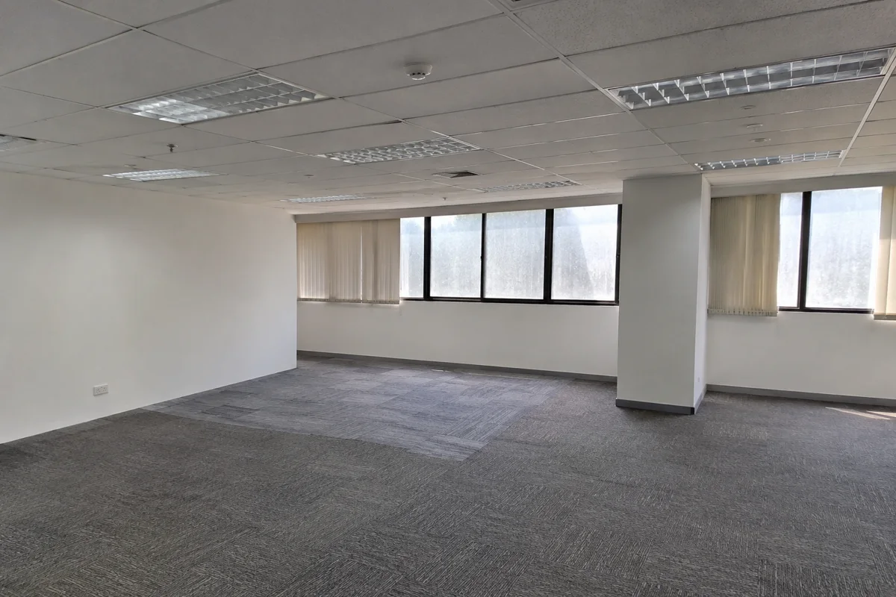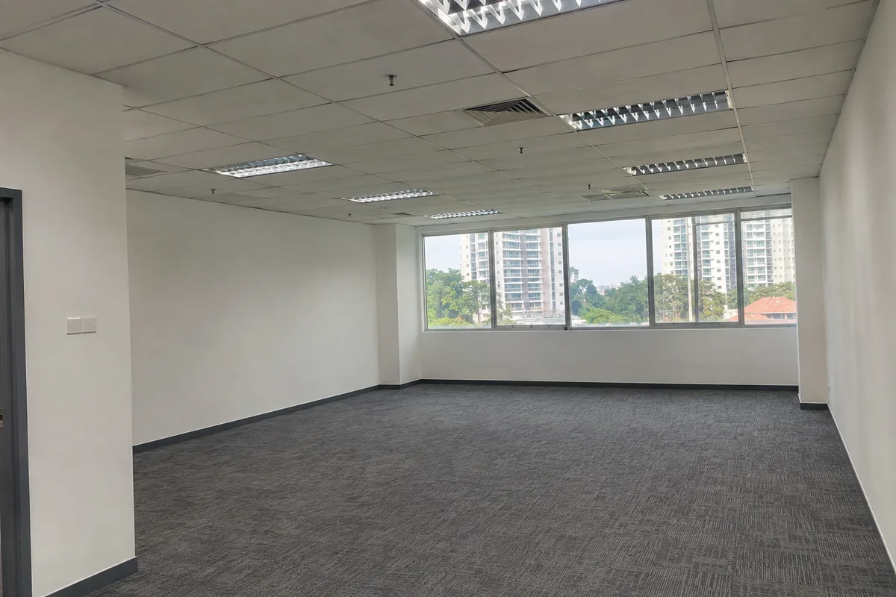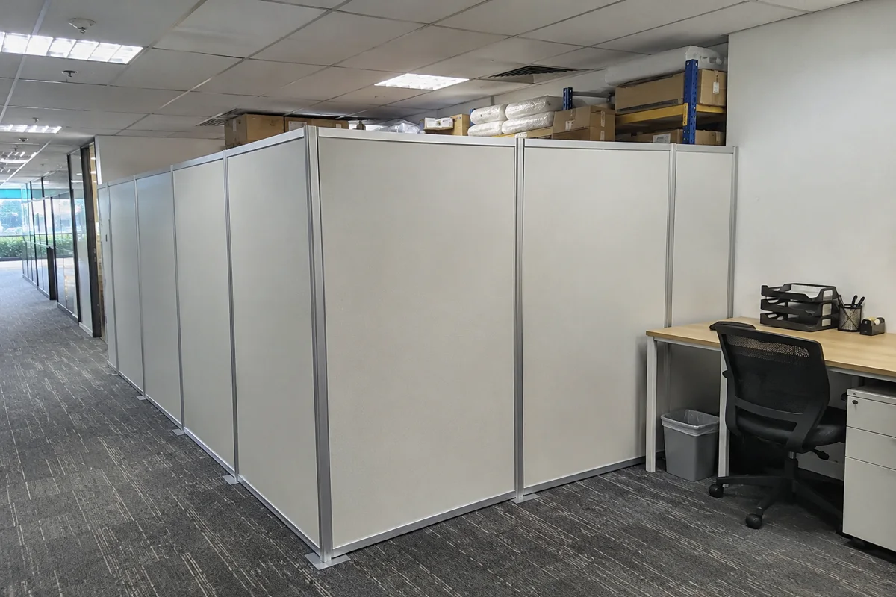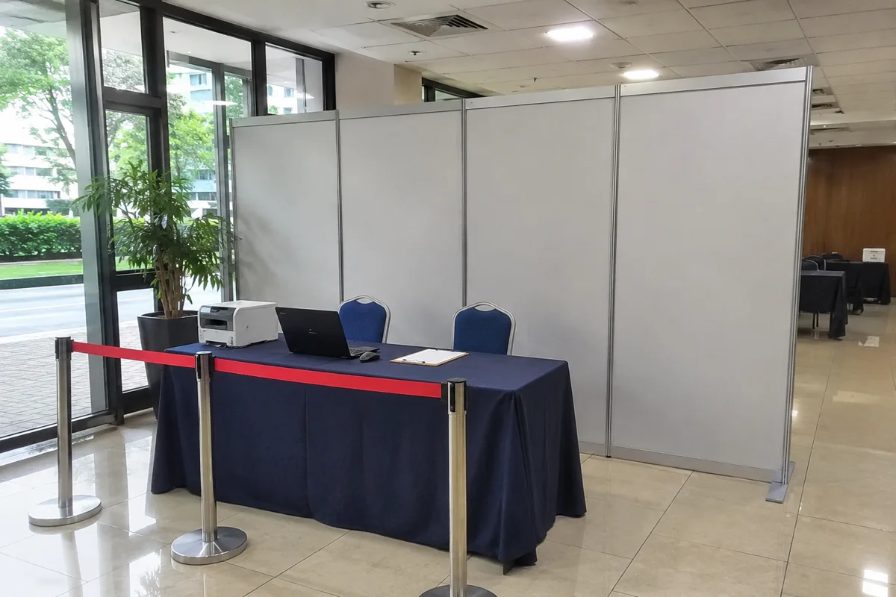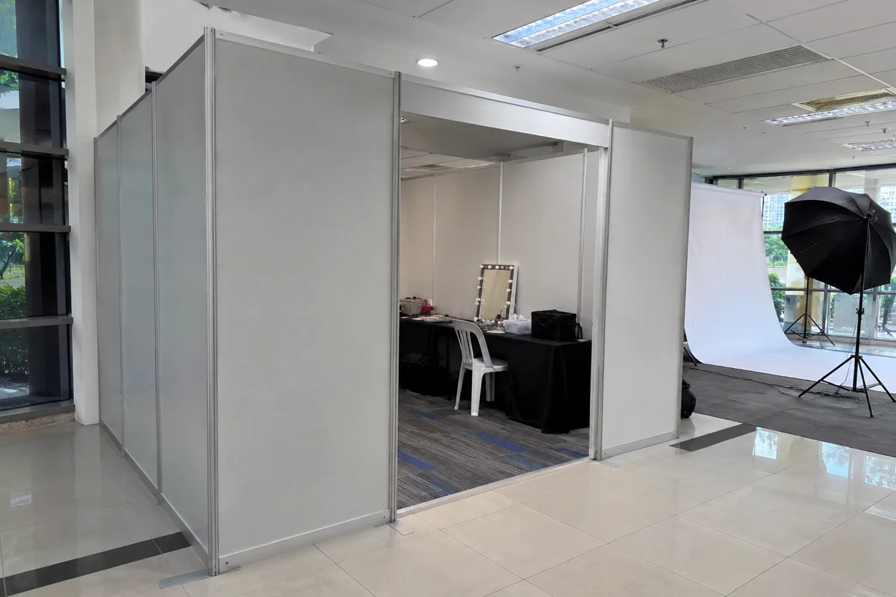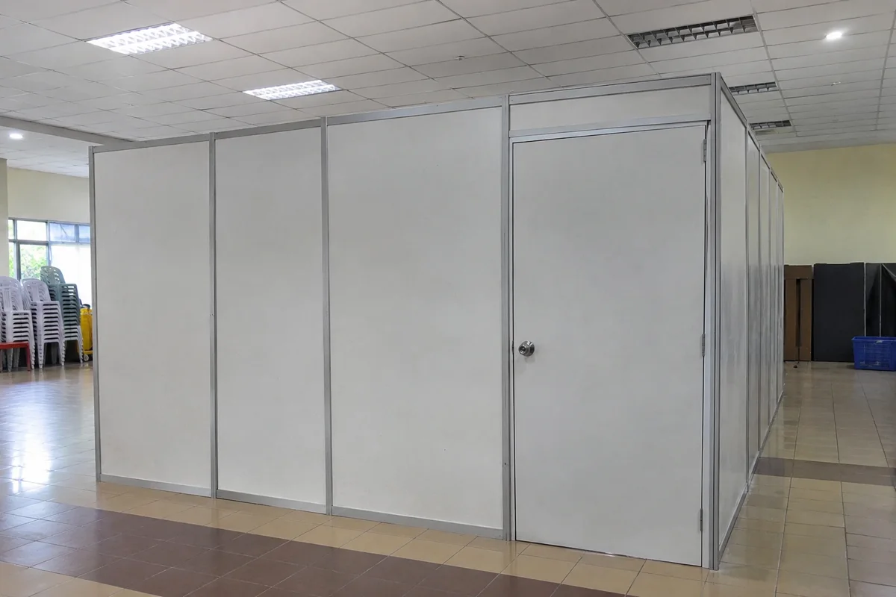
Menara Maxis
Illustrative setup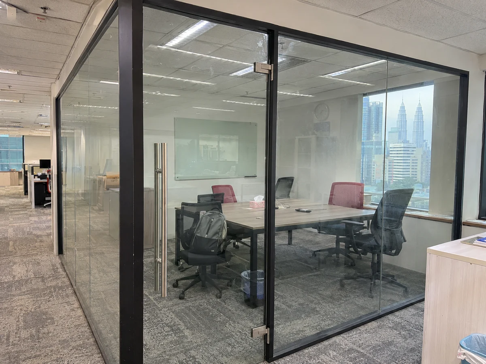
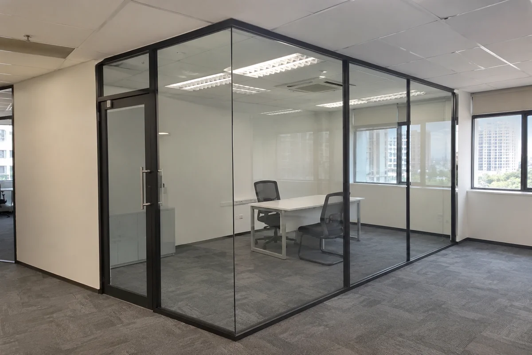
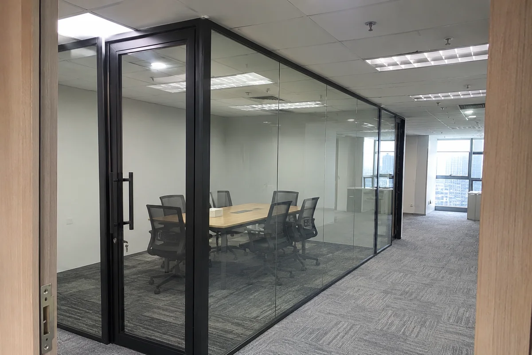
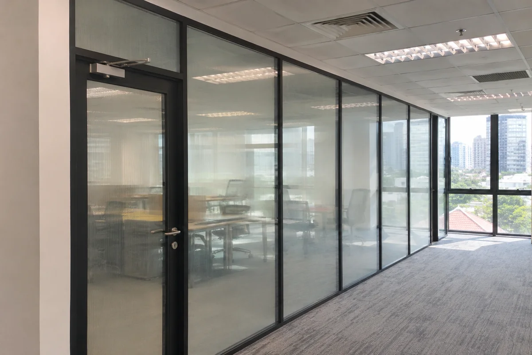
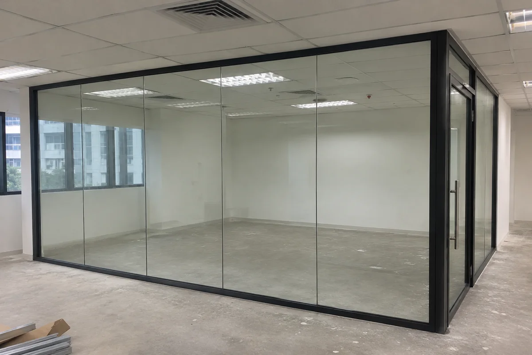
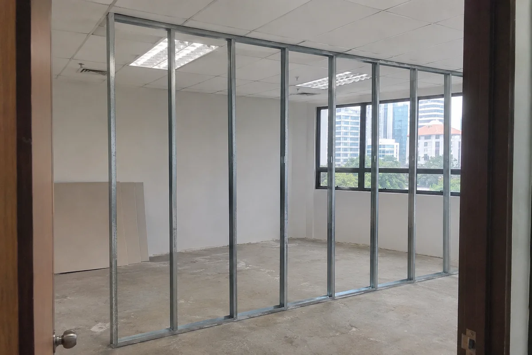
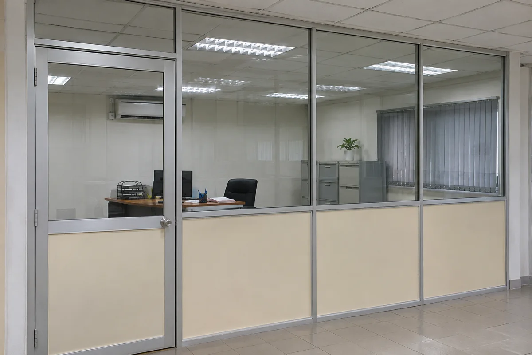
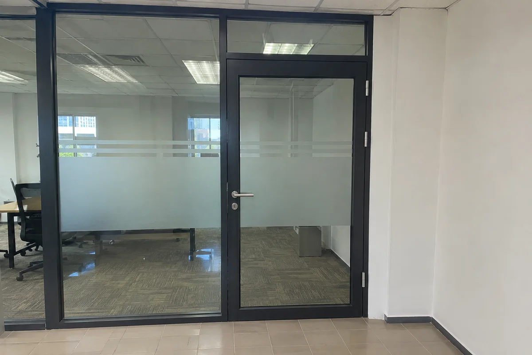
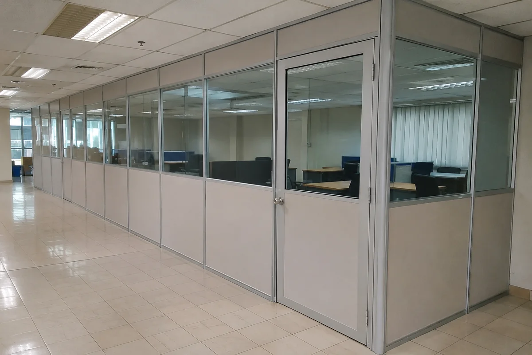
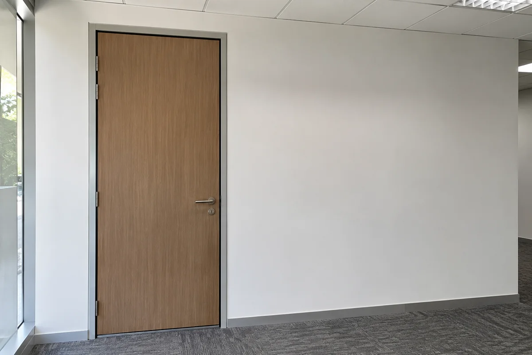
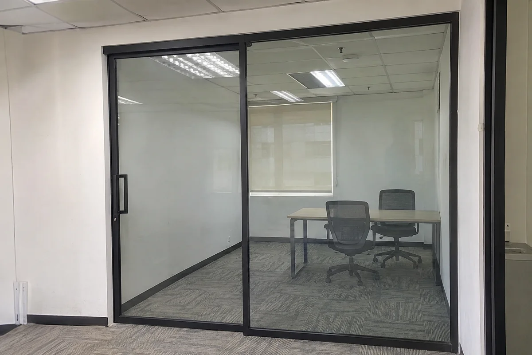
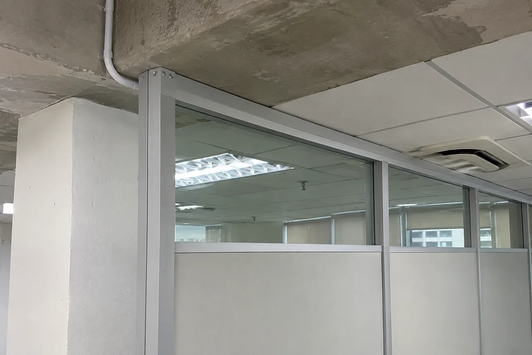
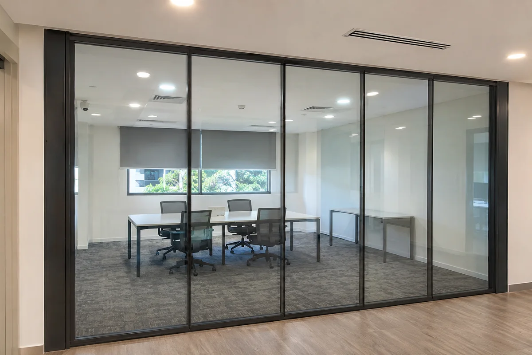
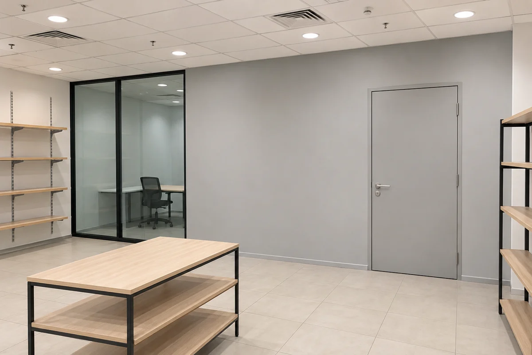
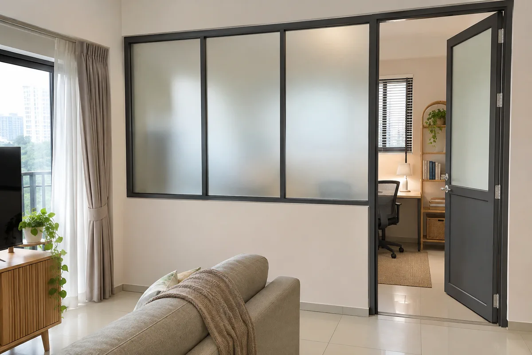
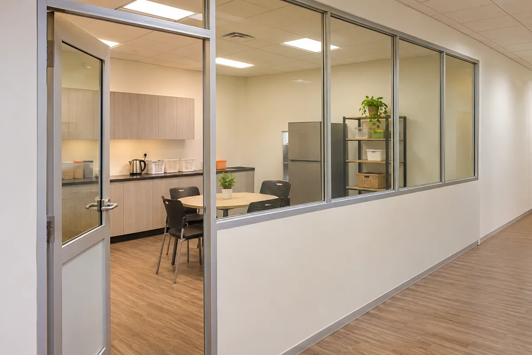
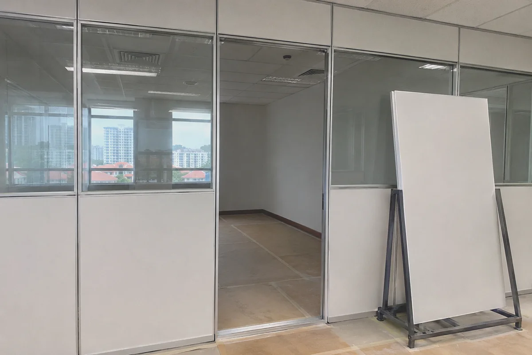
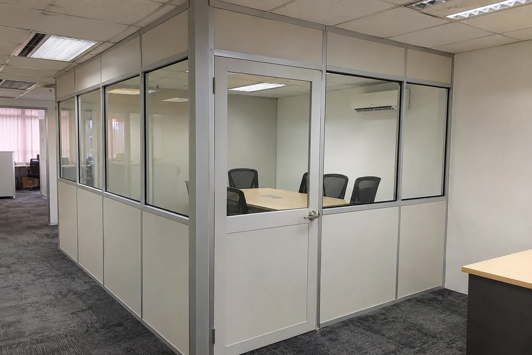
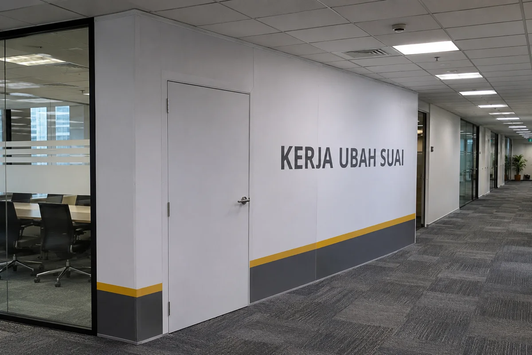
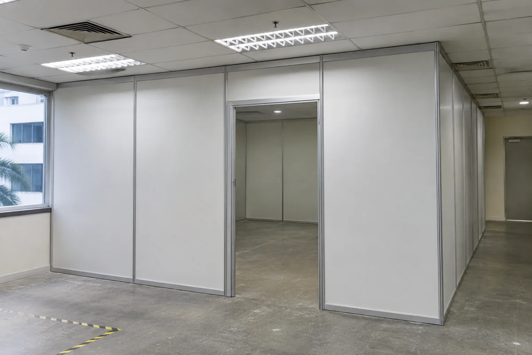
Black-framed glass meeting room
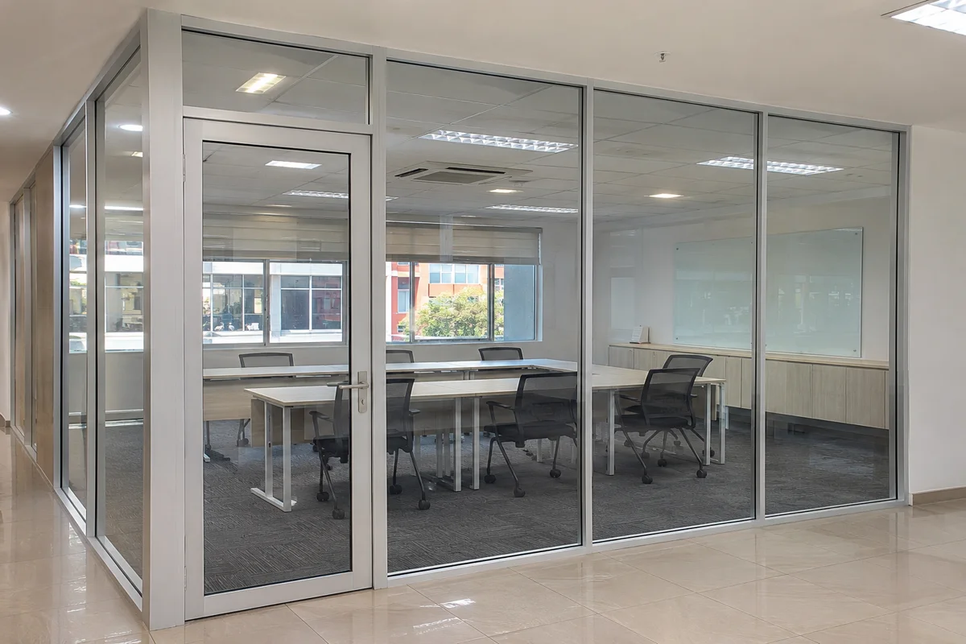
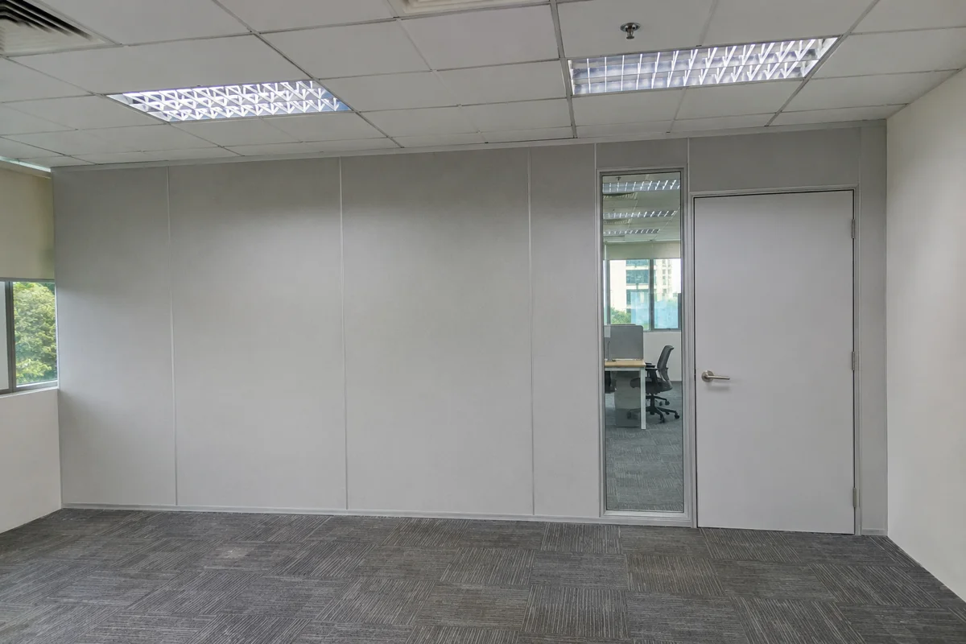
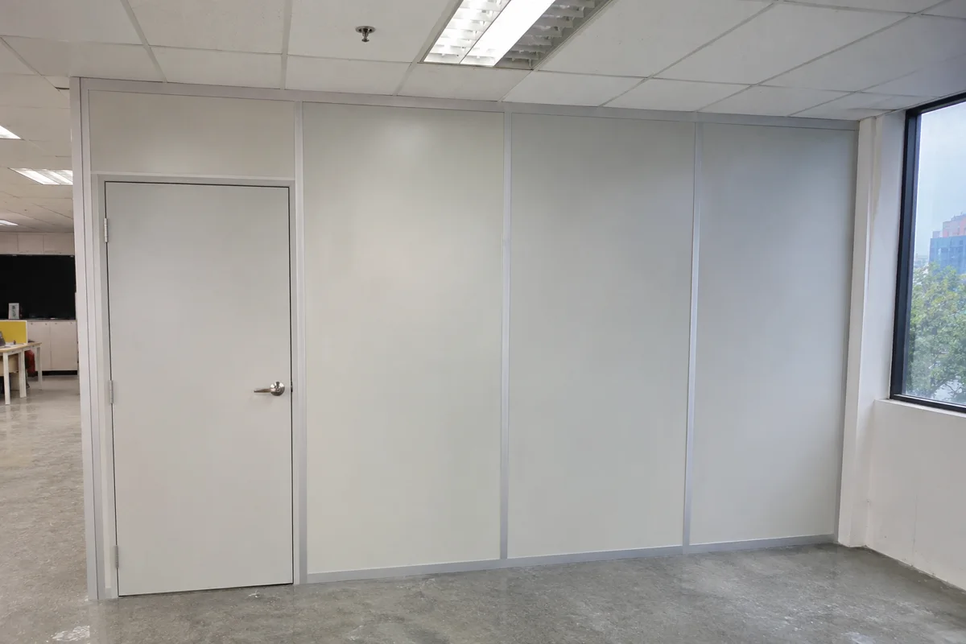
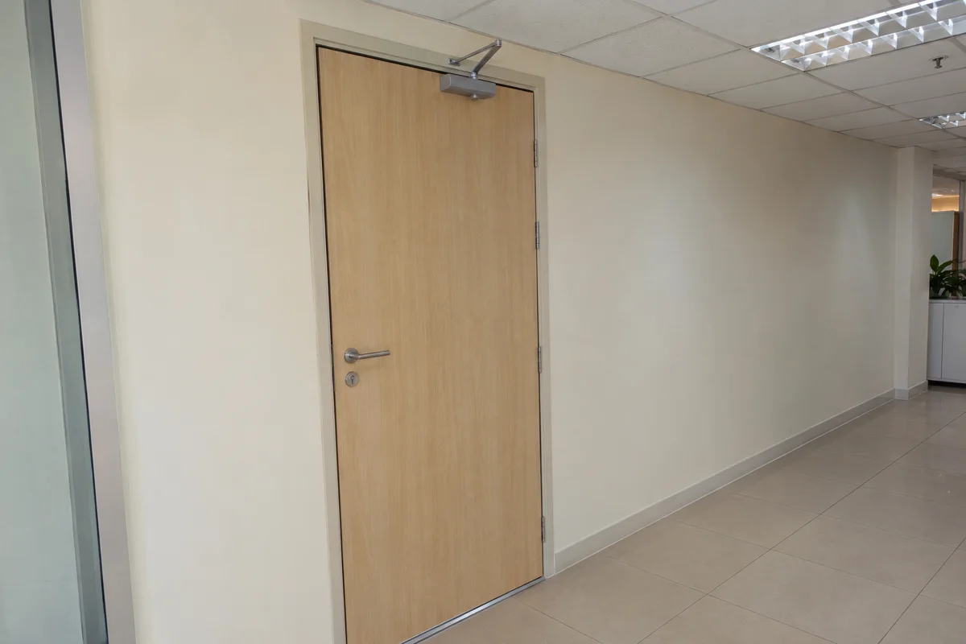
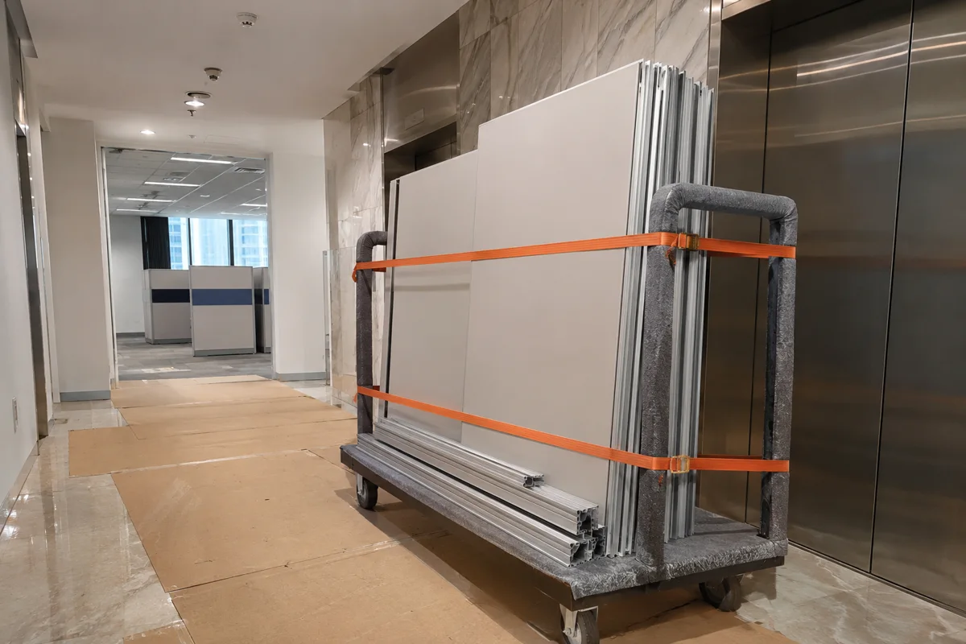
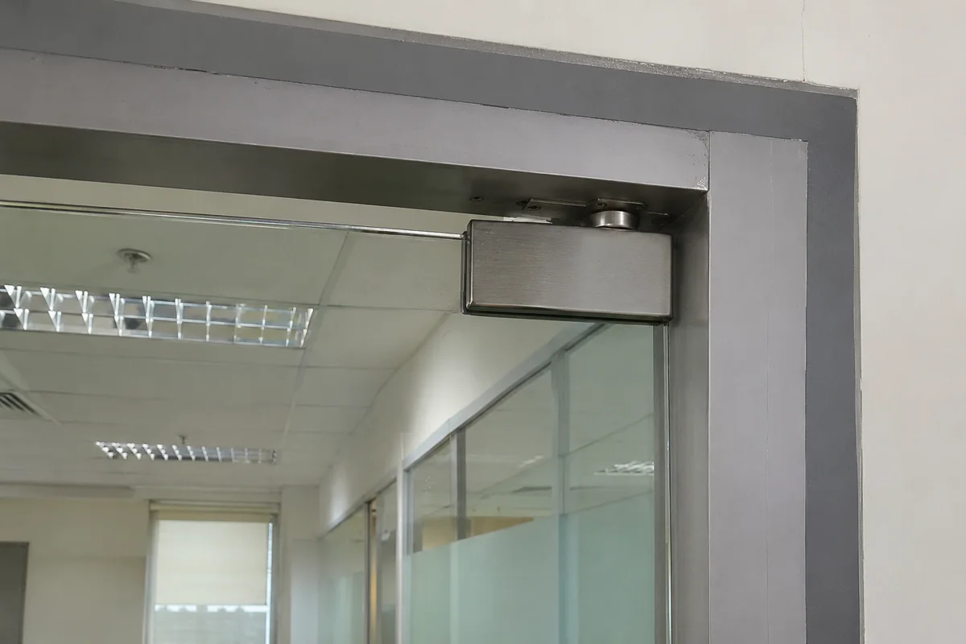
The corner glazing keeps daylight in the corridor. Check the door swing, handle clearance and longest panel against the goods lift.
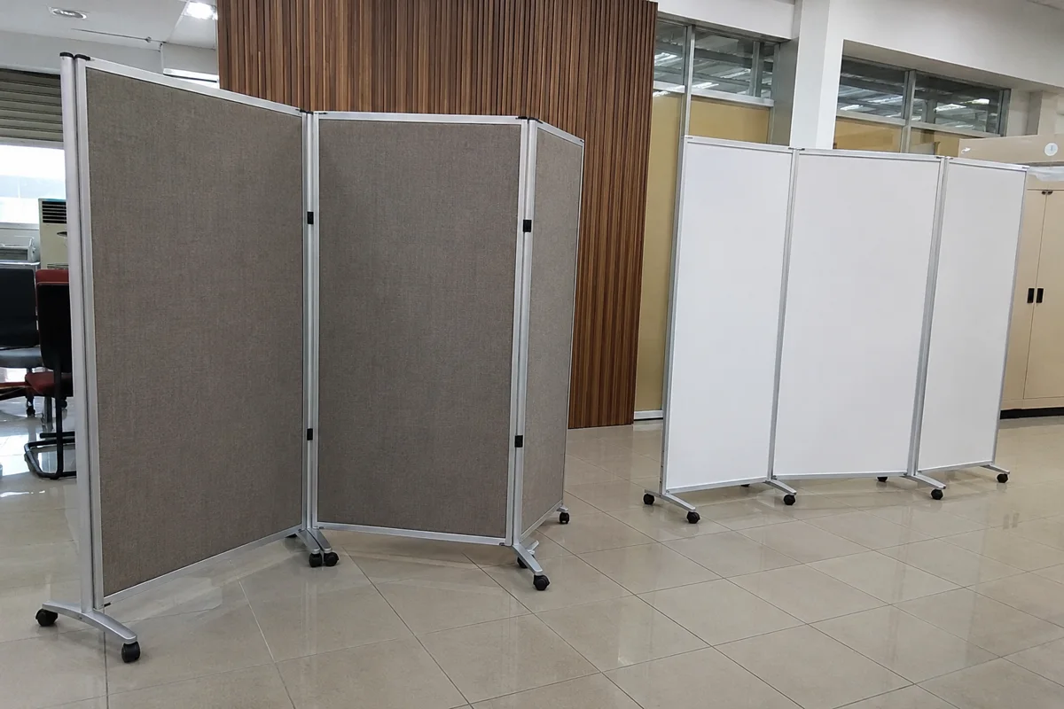
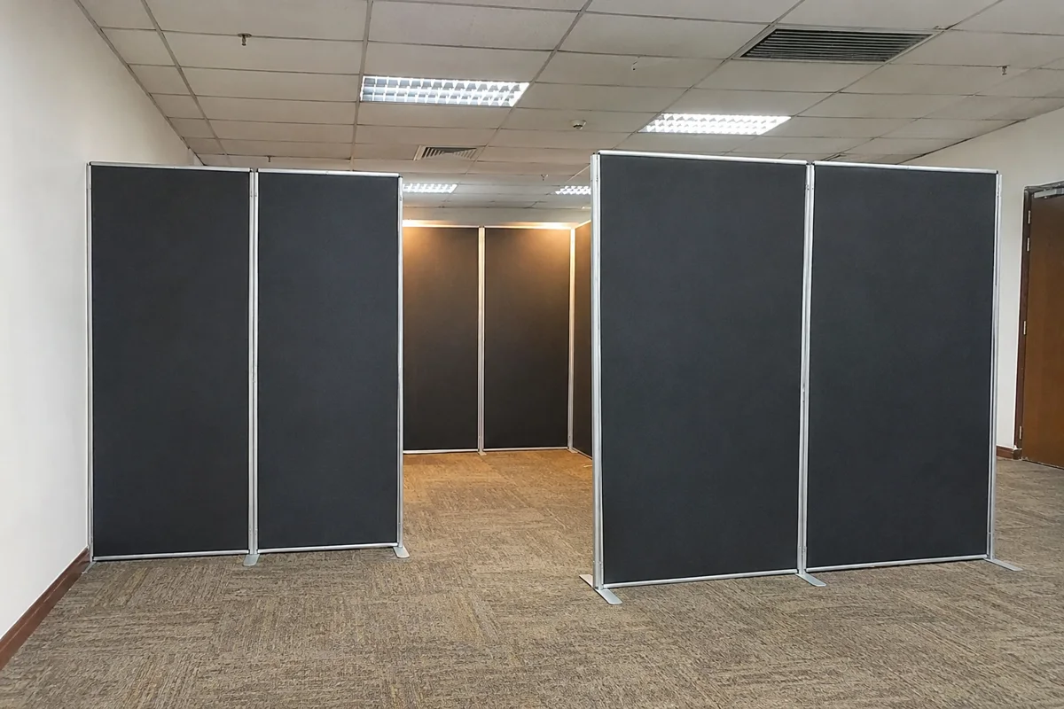
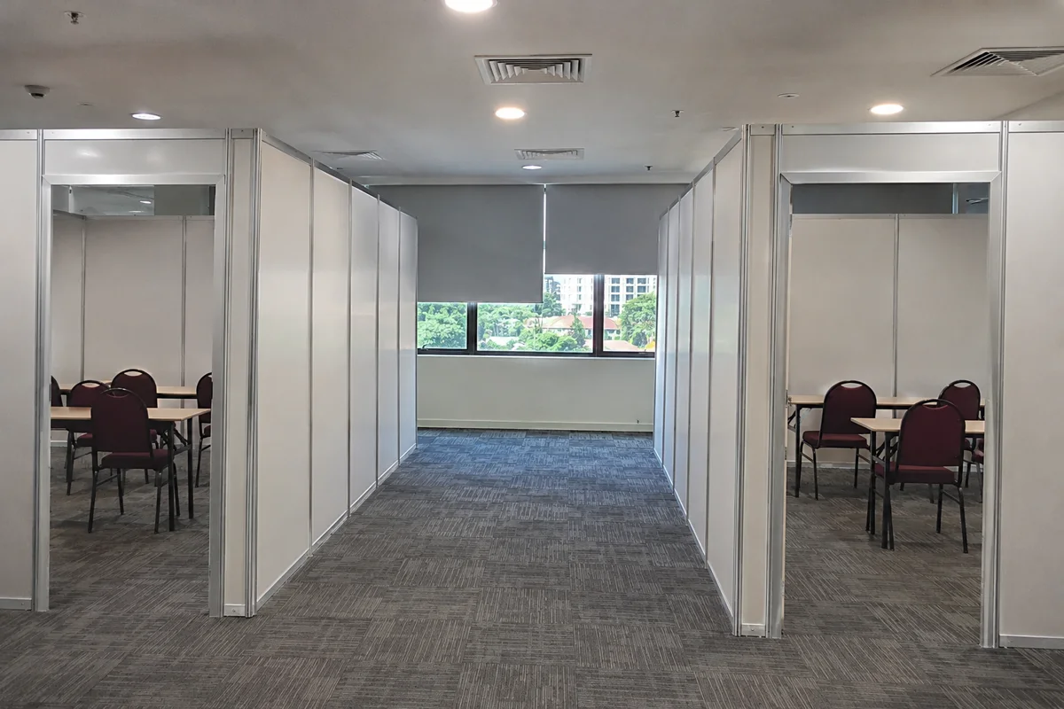
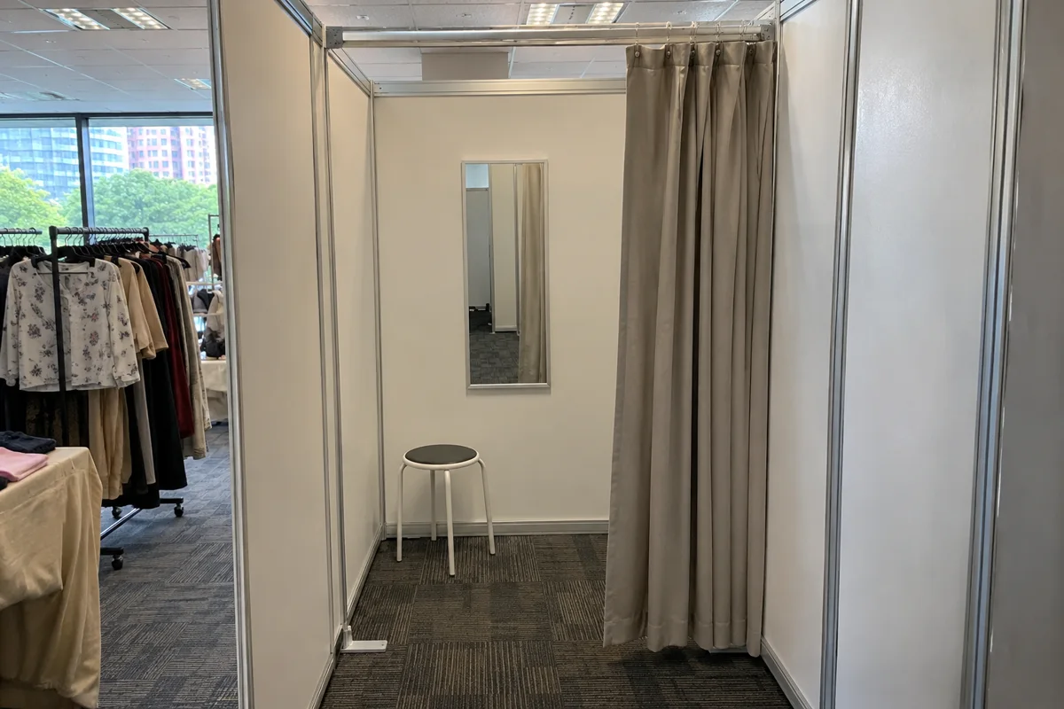
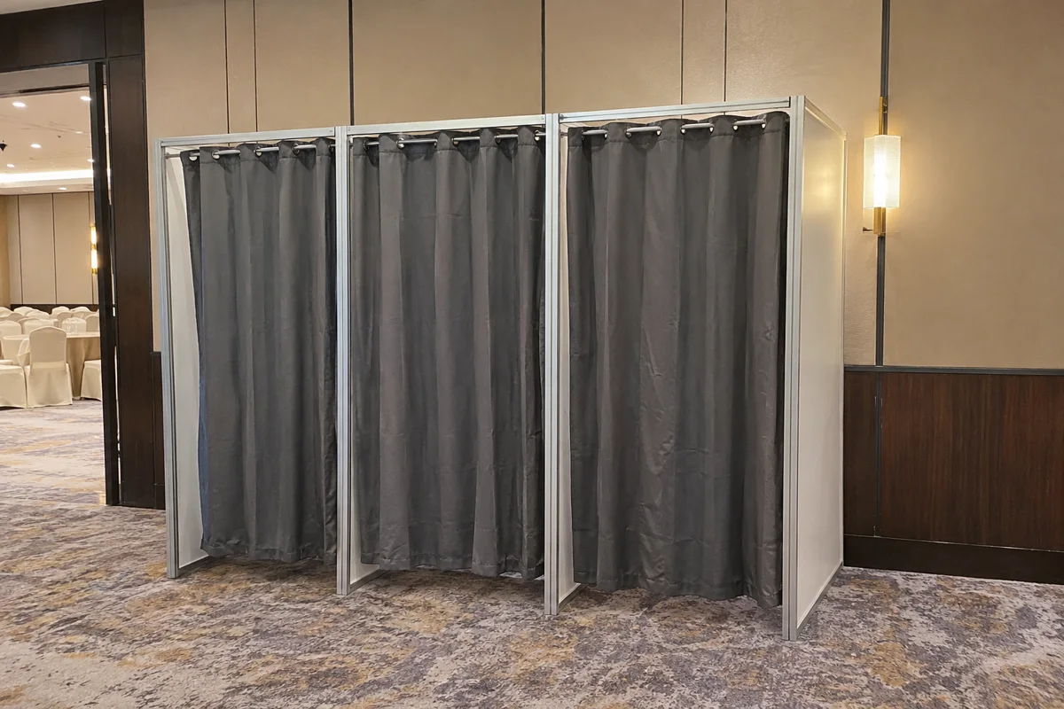
View area guideSee black and white rental panels in photos and videos, plus illustrative layouts for office partitions, changing rooms and exhibition booths.
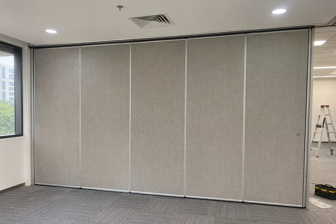
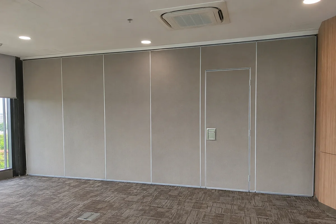
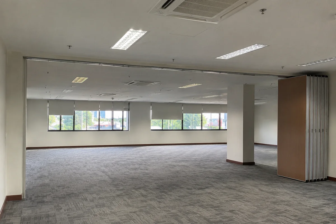
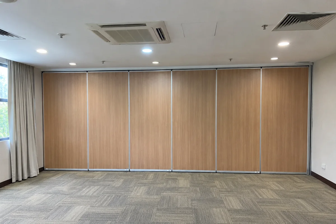
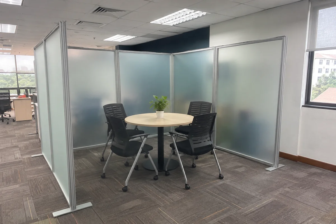
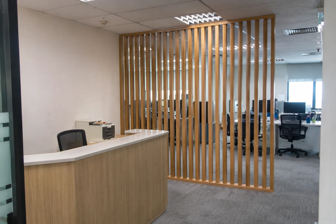
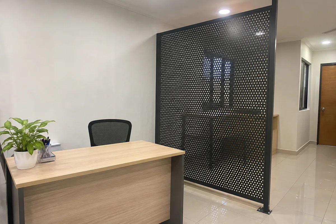
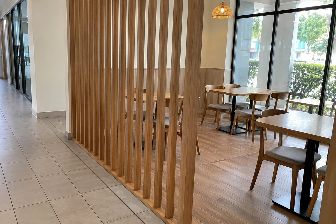
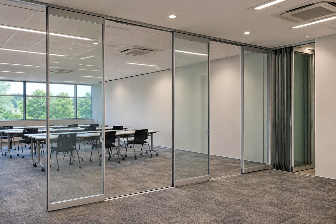
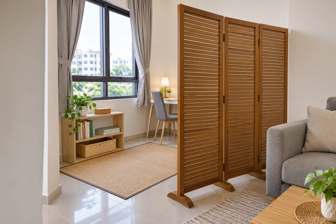
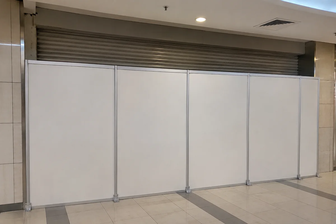
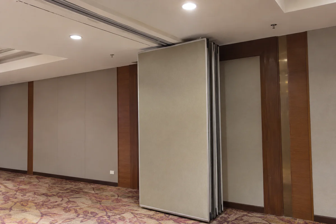
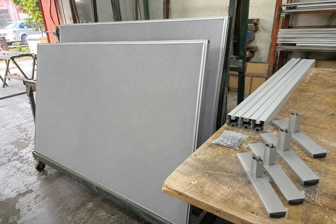
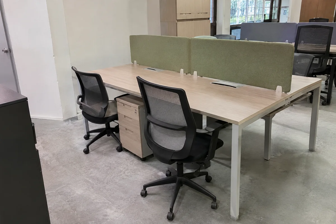
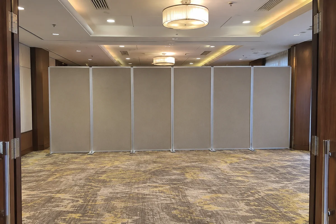
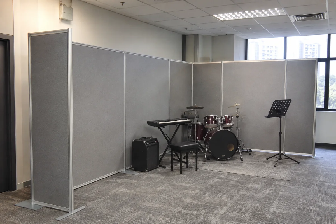
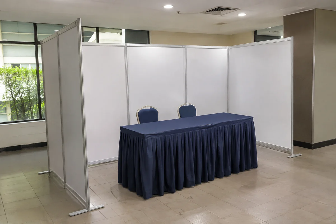
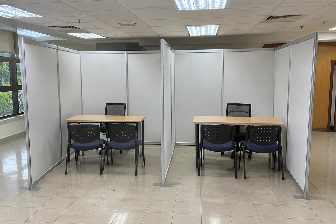
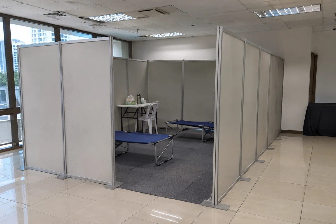
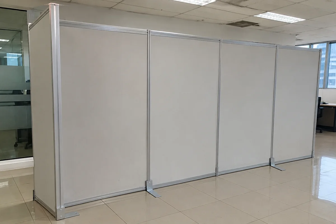
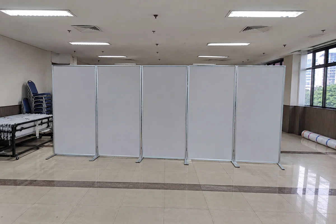
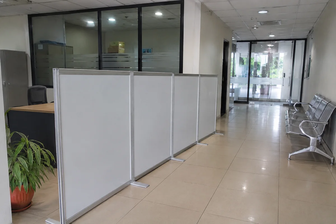
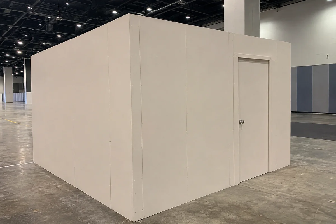
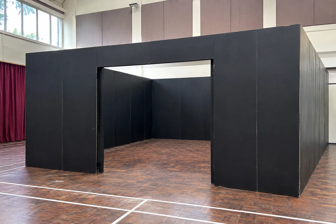
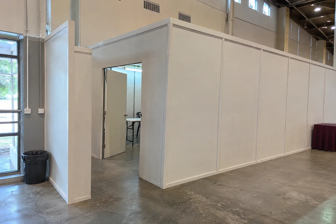
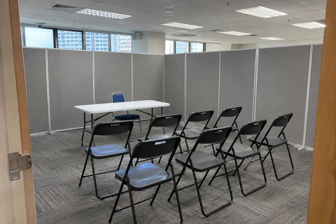
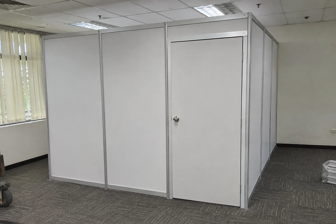
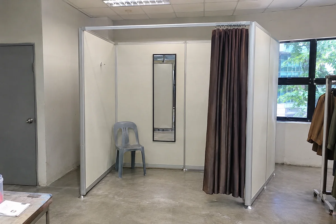
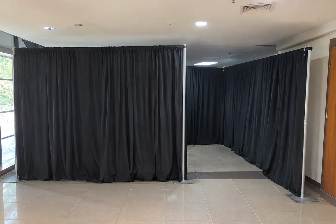
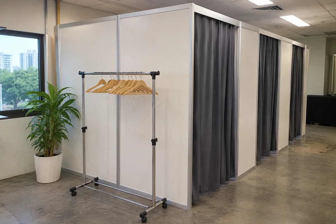
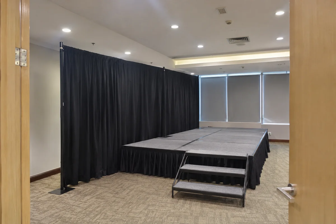
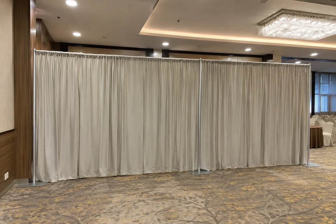
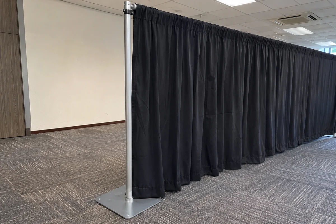
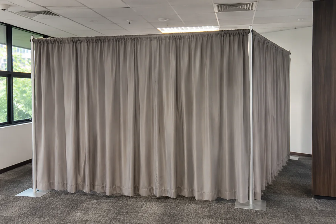
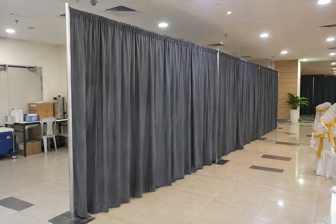
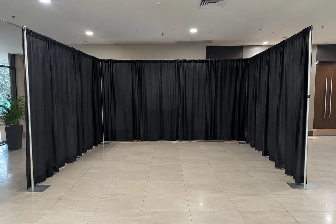
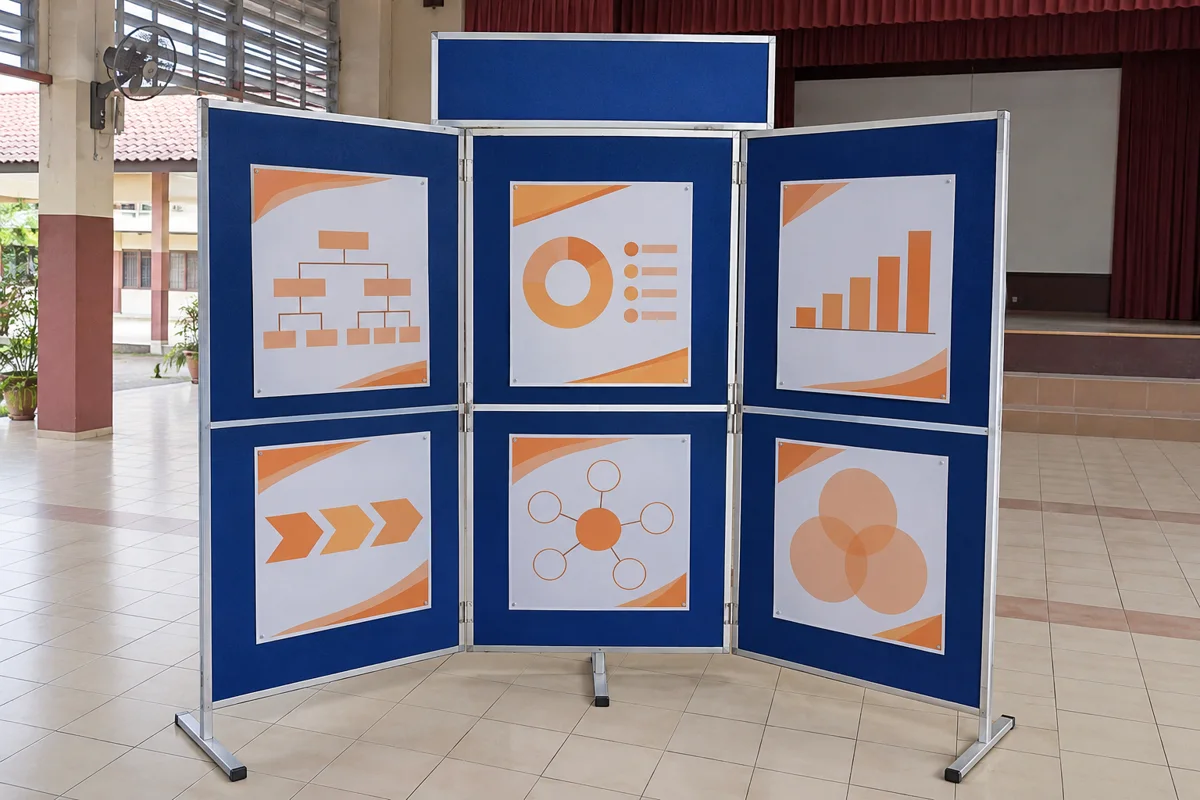
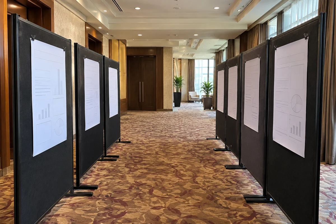
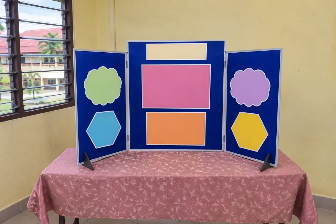
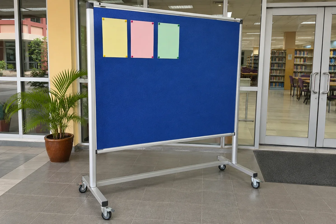
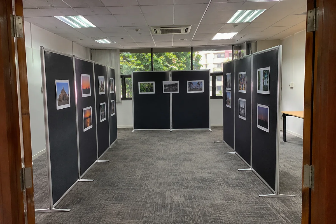
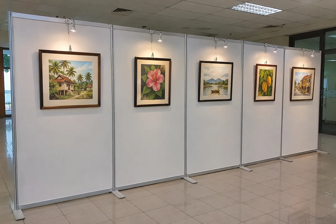
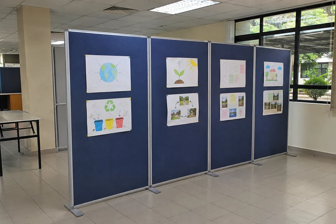
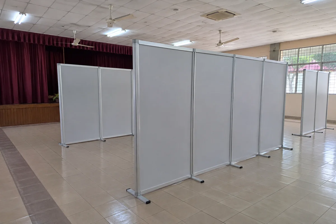
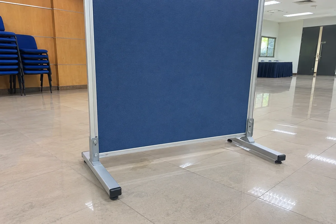
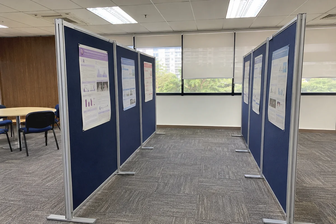
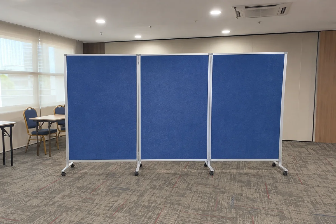
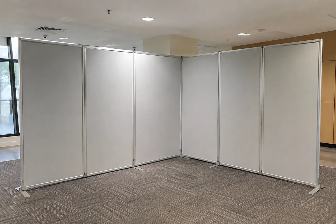
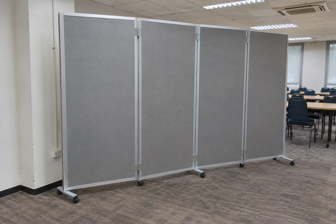
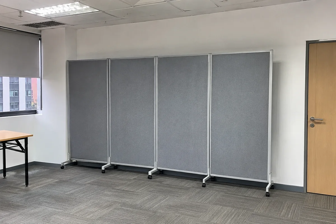
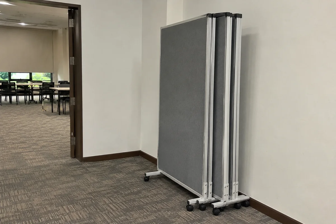
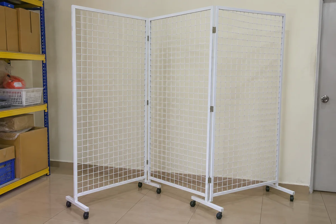
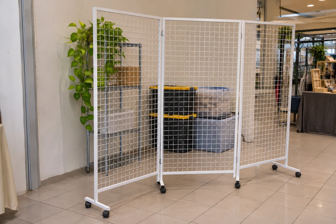
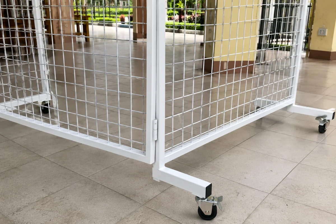
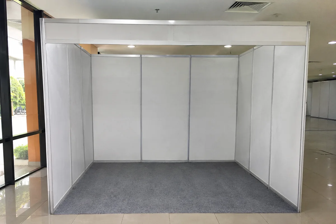
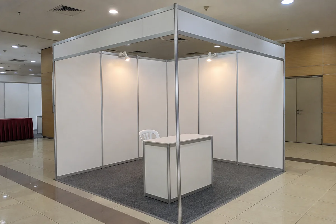
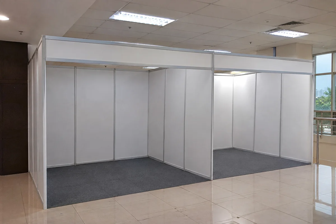
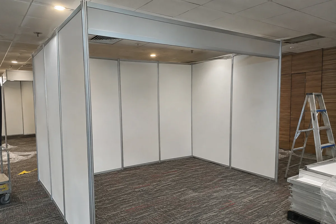
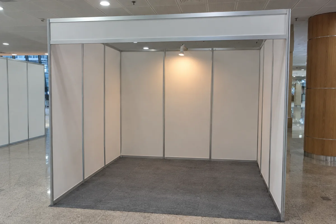
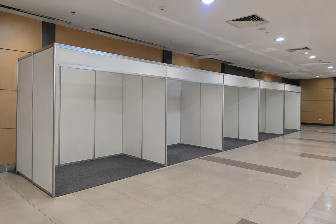
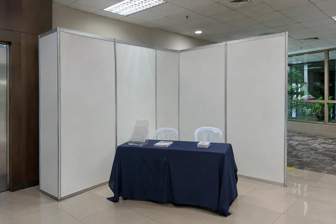
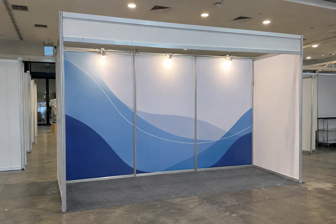
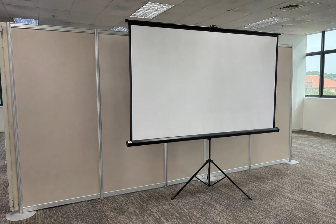
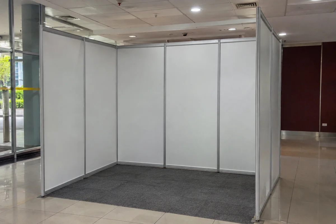
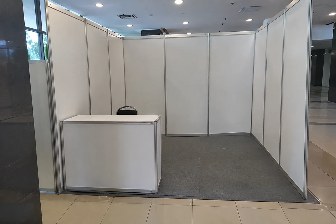
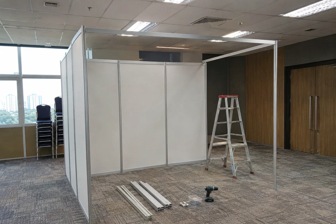
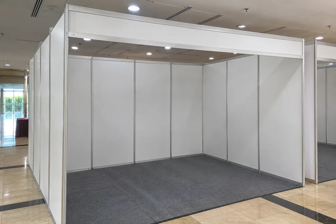
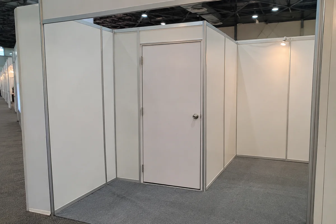
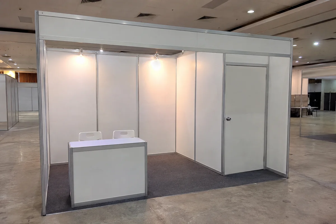
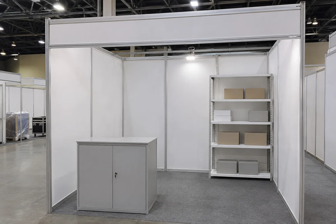
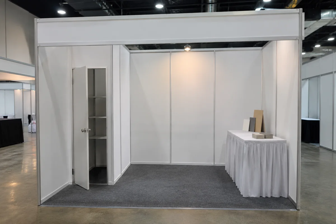
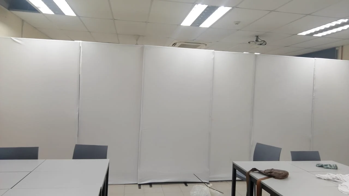
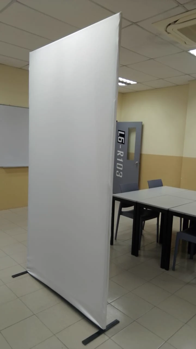
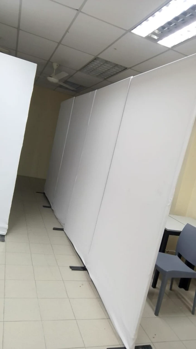
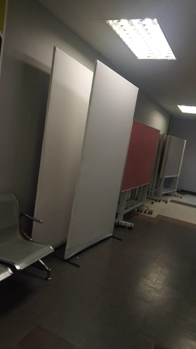
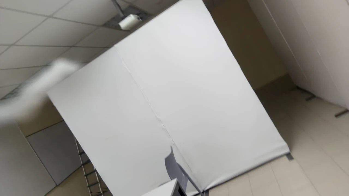
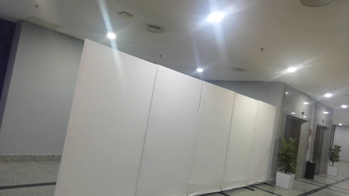
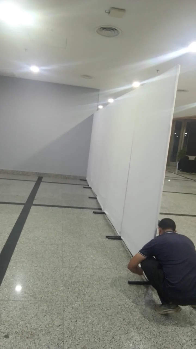
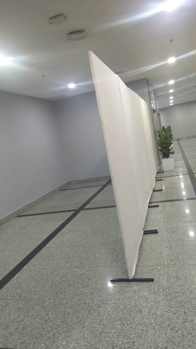
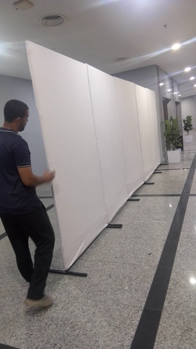
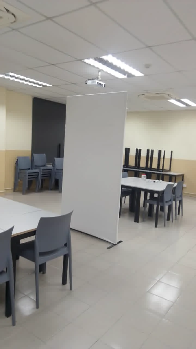
Photos and videos show how panels stand on their bases and join to divide a space.
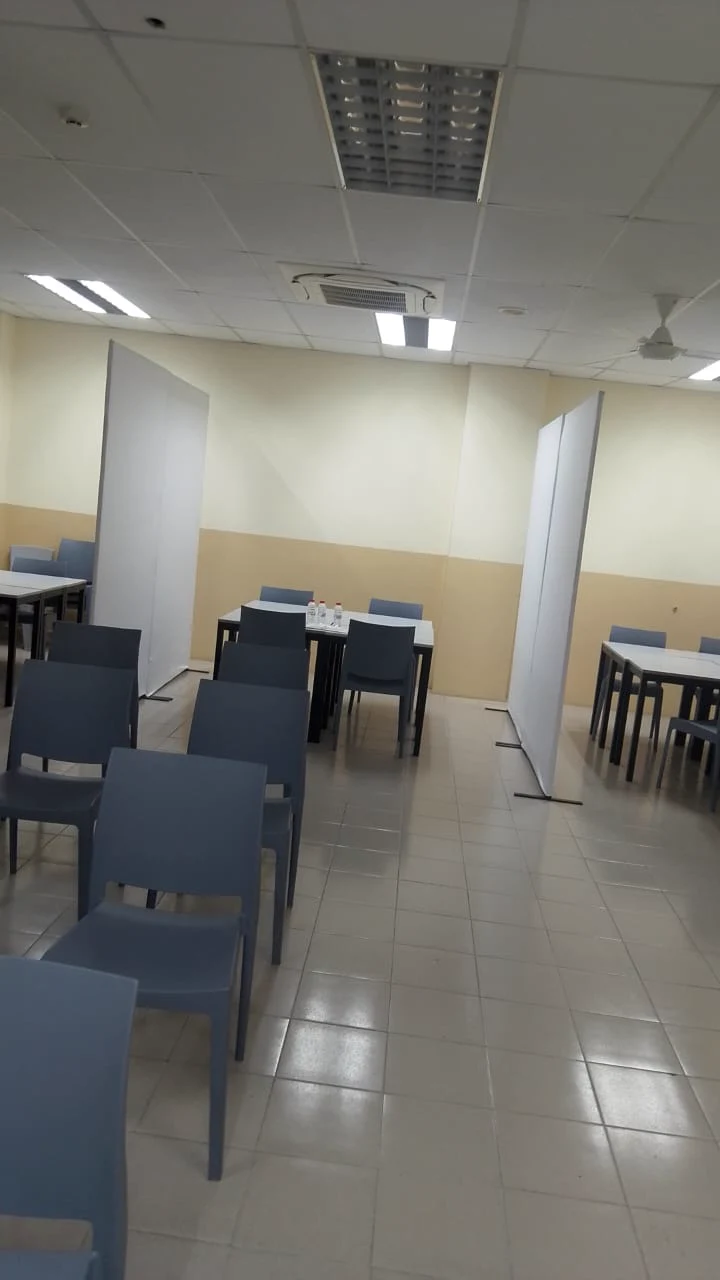
Menara Maxis
Illustrative setup
The corner glazing keeps daylight in the corridor. Check the door swing, handle clearance and longest panel against the goods lift.
View area guideCentral Market Annexe
Illustrative setup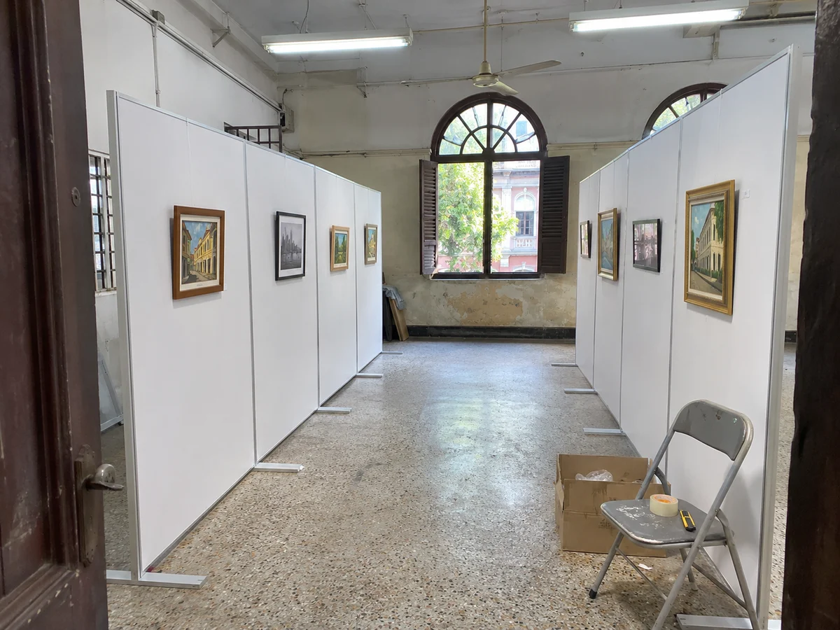
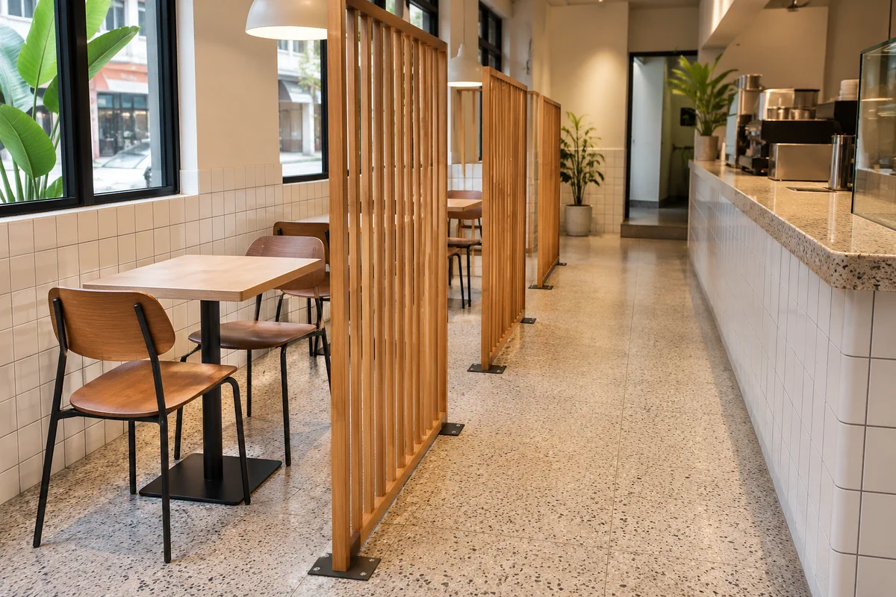
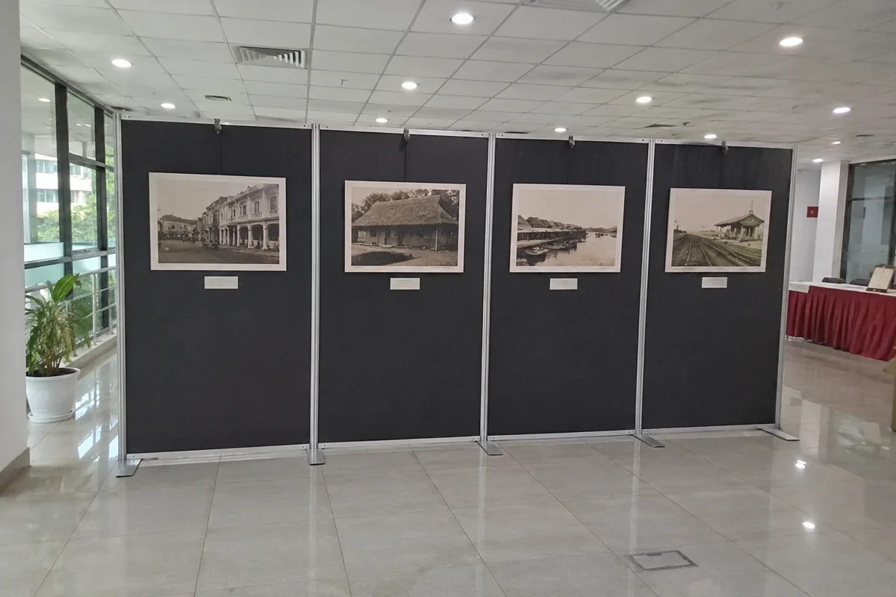
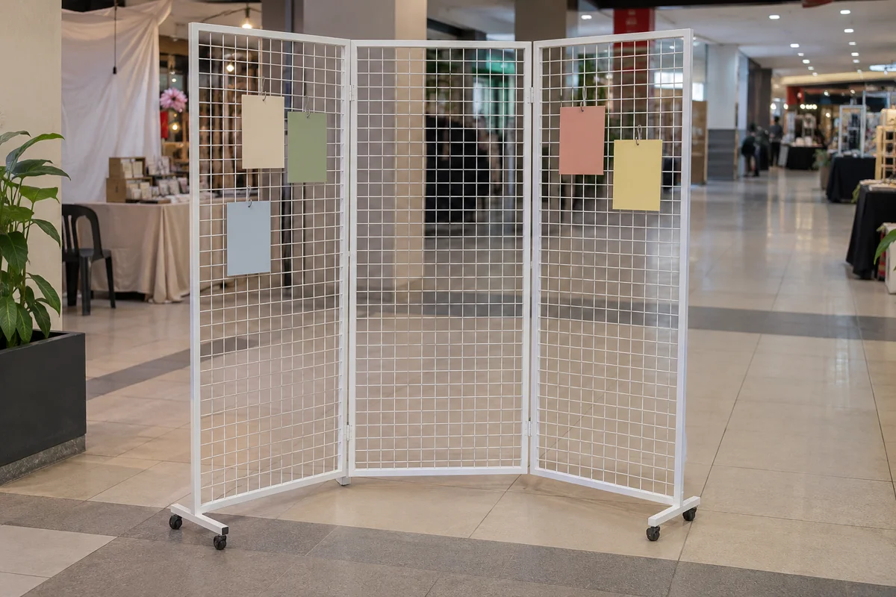
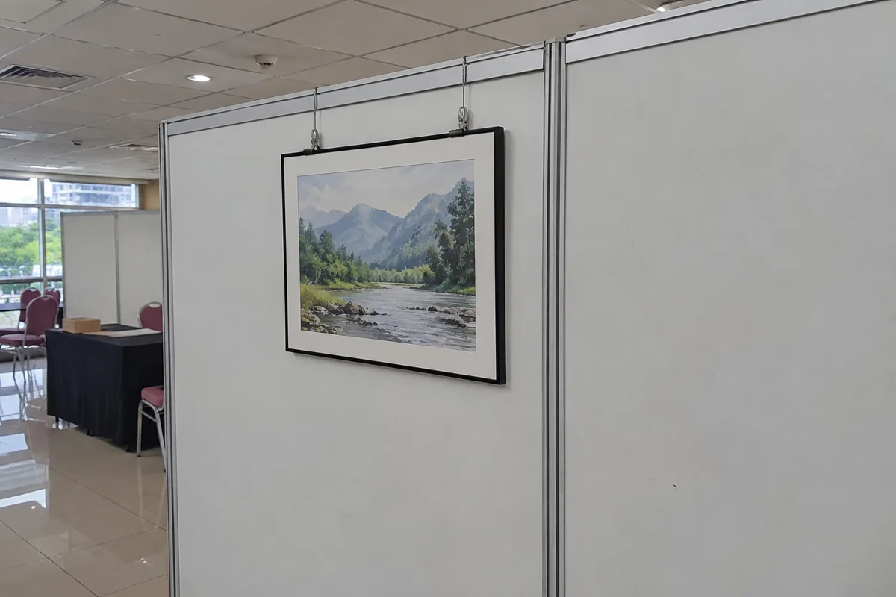
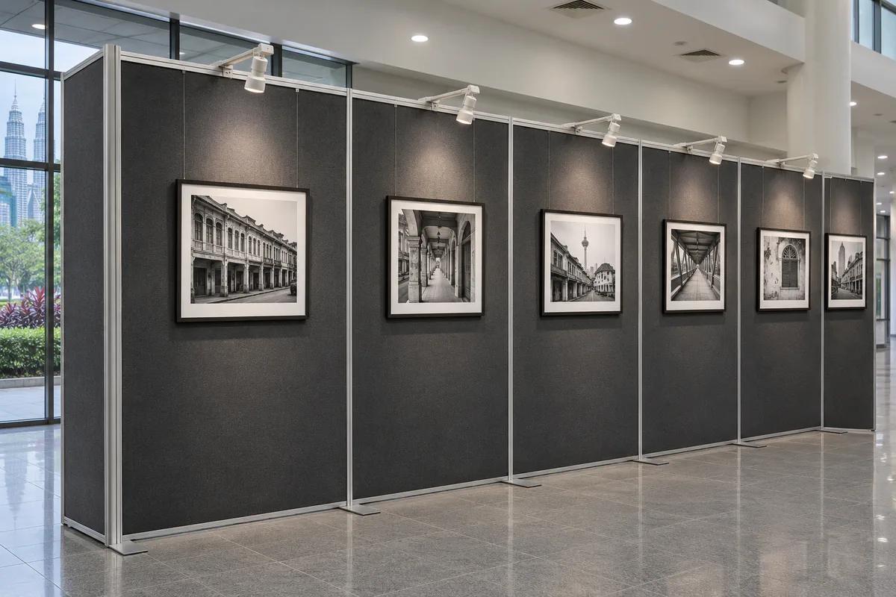
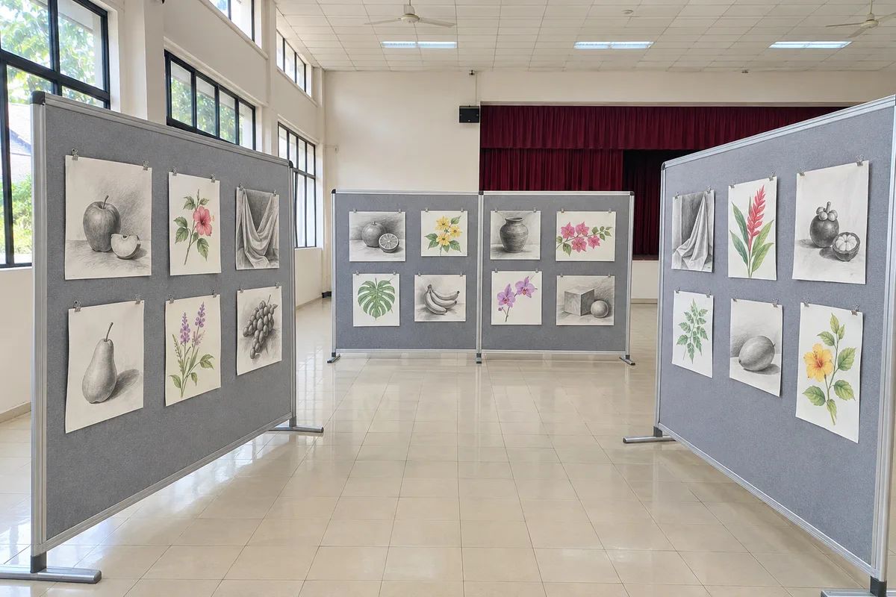
Freestanding panels support framed paintings and prints. Place the feet on a protected surface and check the view along the narrow entry.
View area guidePavilion Kuala Lumpur
Illustrative setup
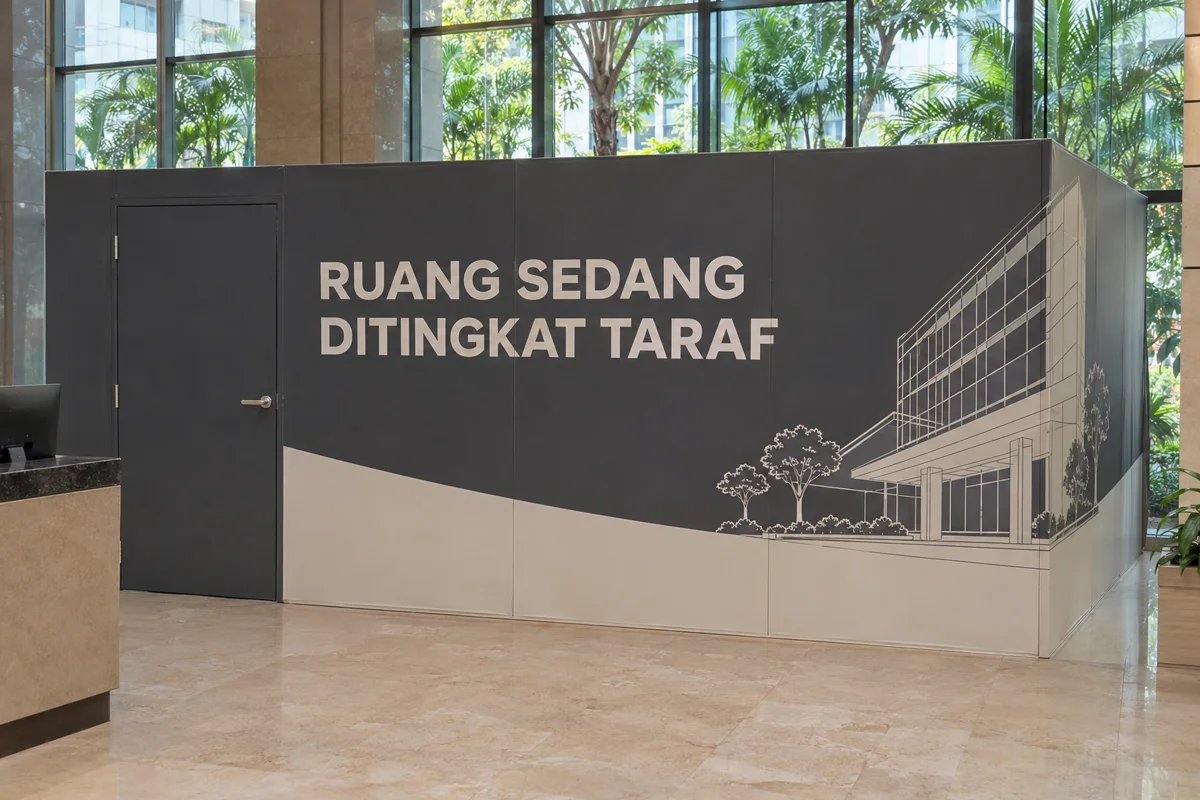
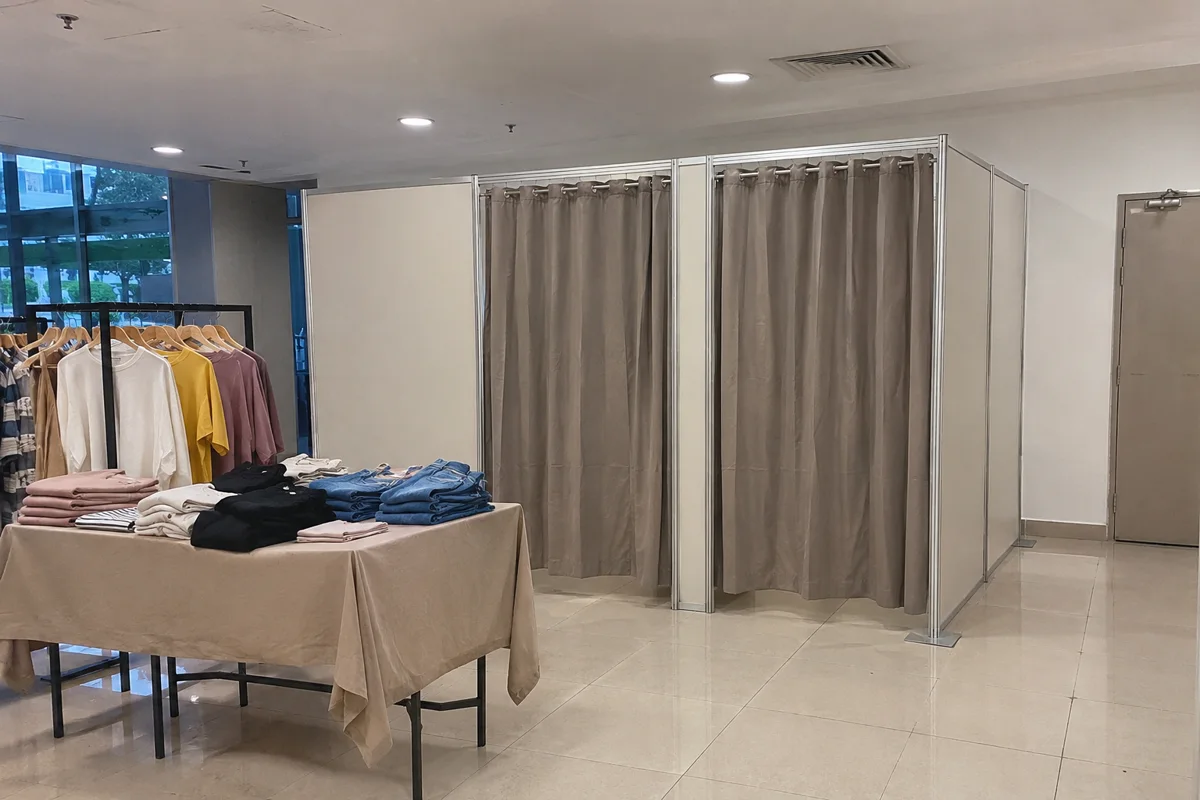
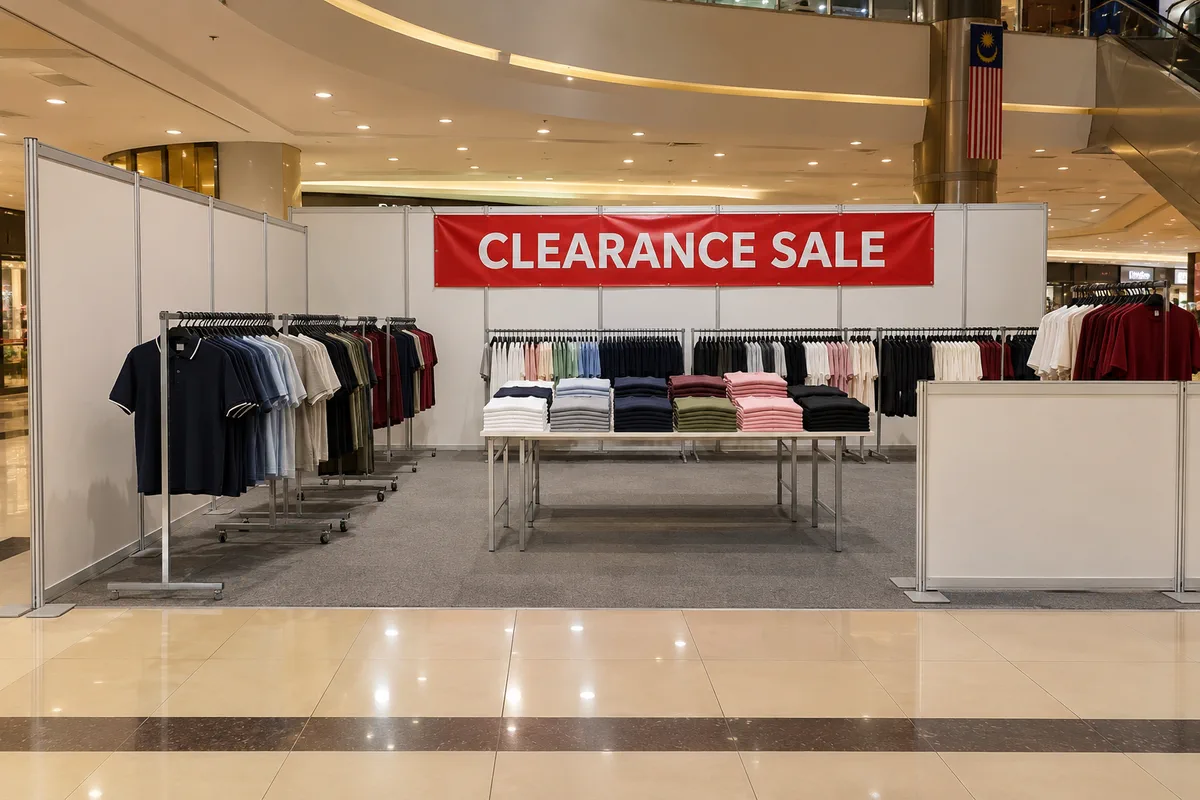
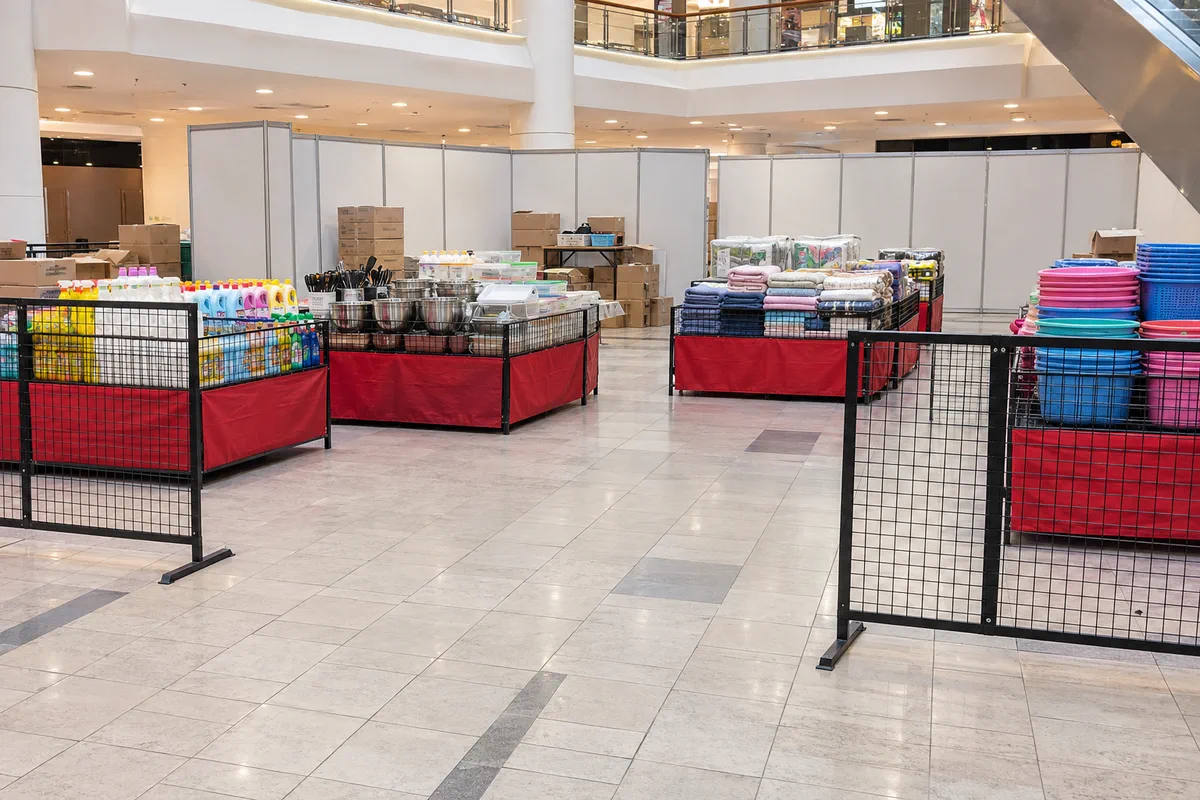
The panel return screens cartons beside the racks. Check where the fitting queue forms and how the temporary walls reach the atrium.
View area guideMITEC
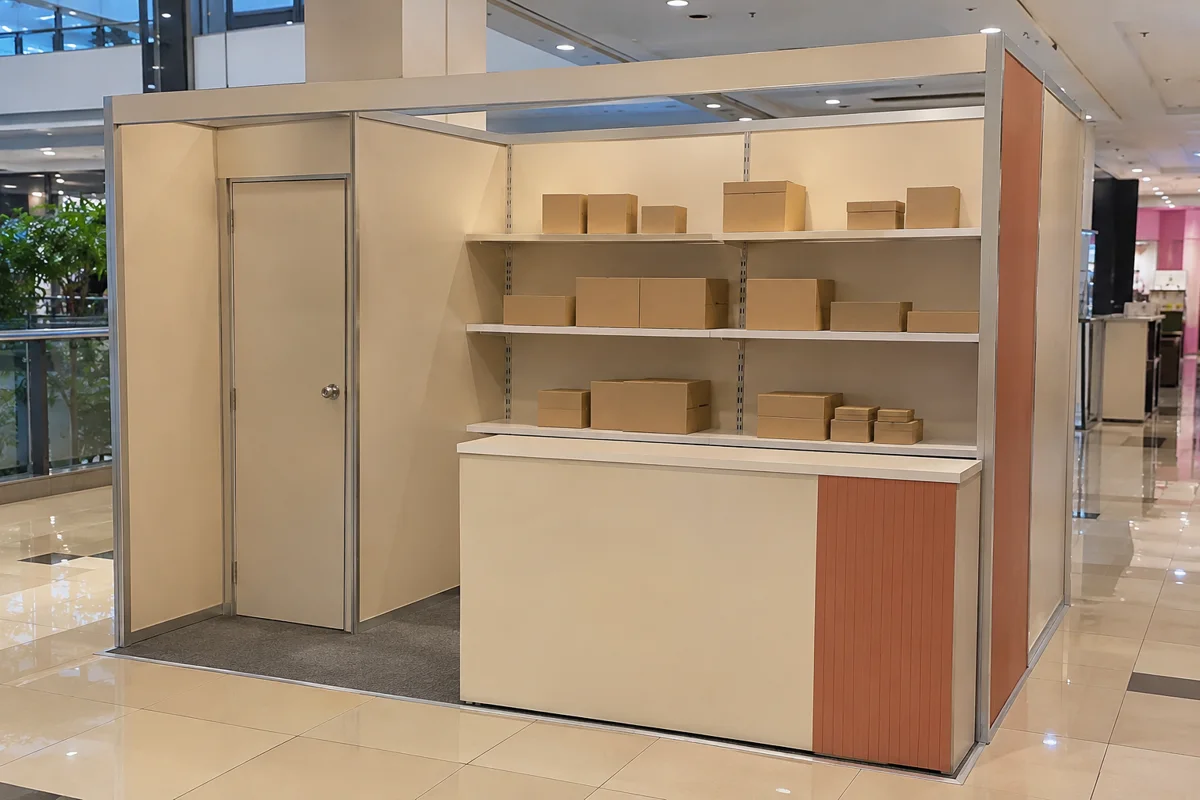
Illustrative setup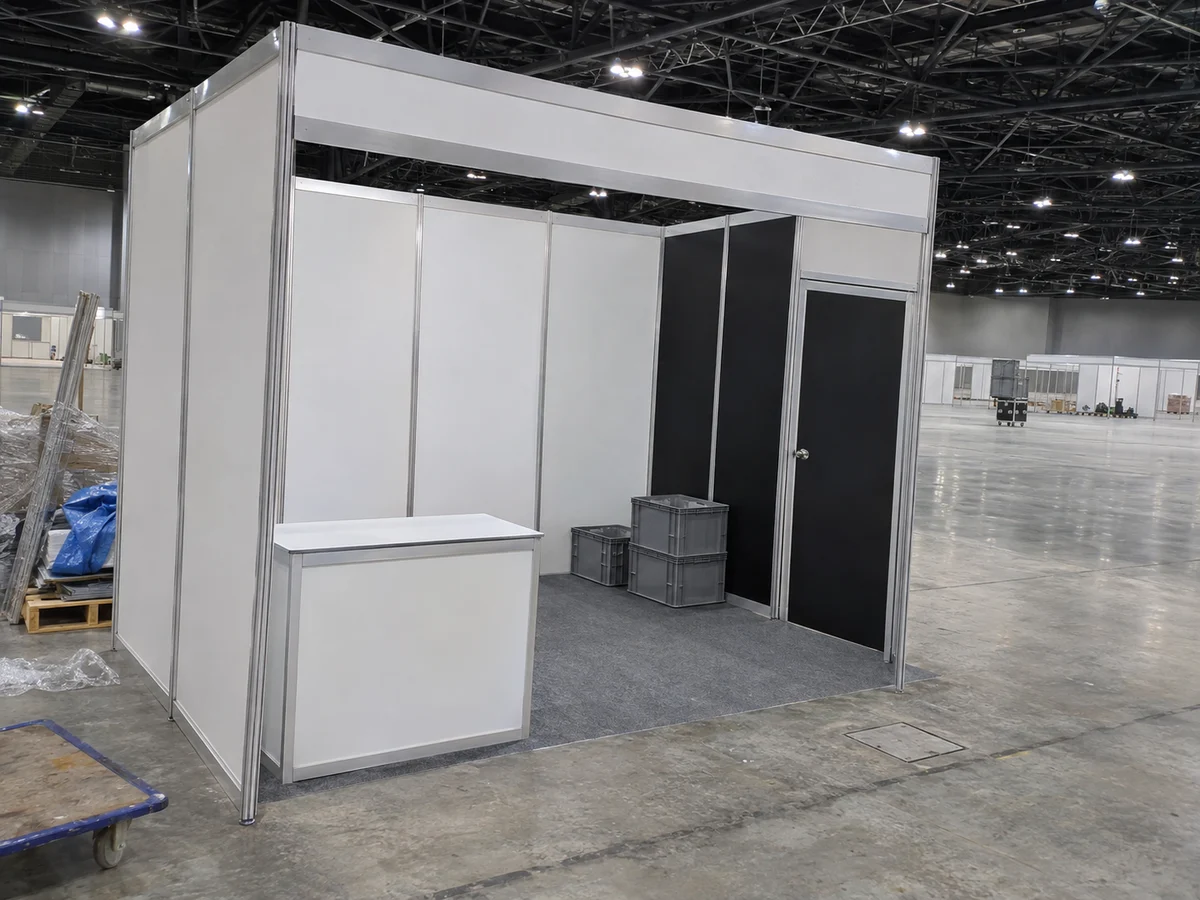
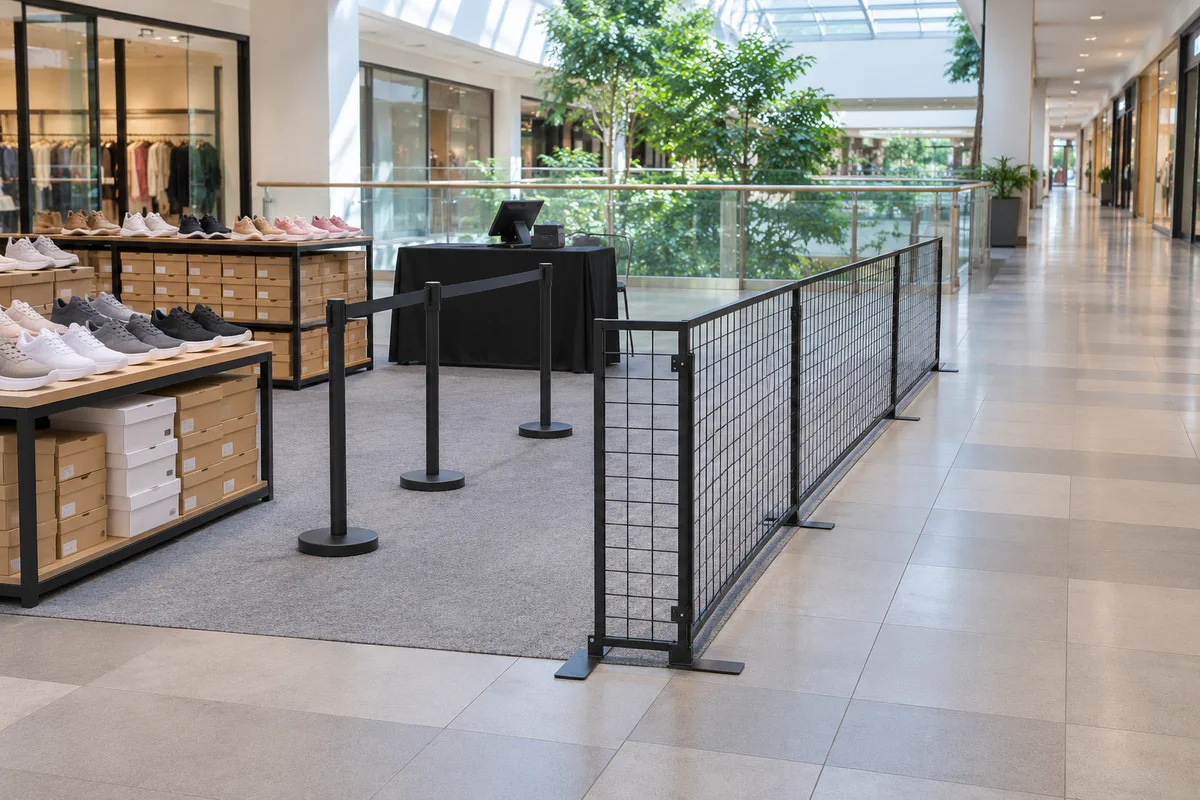
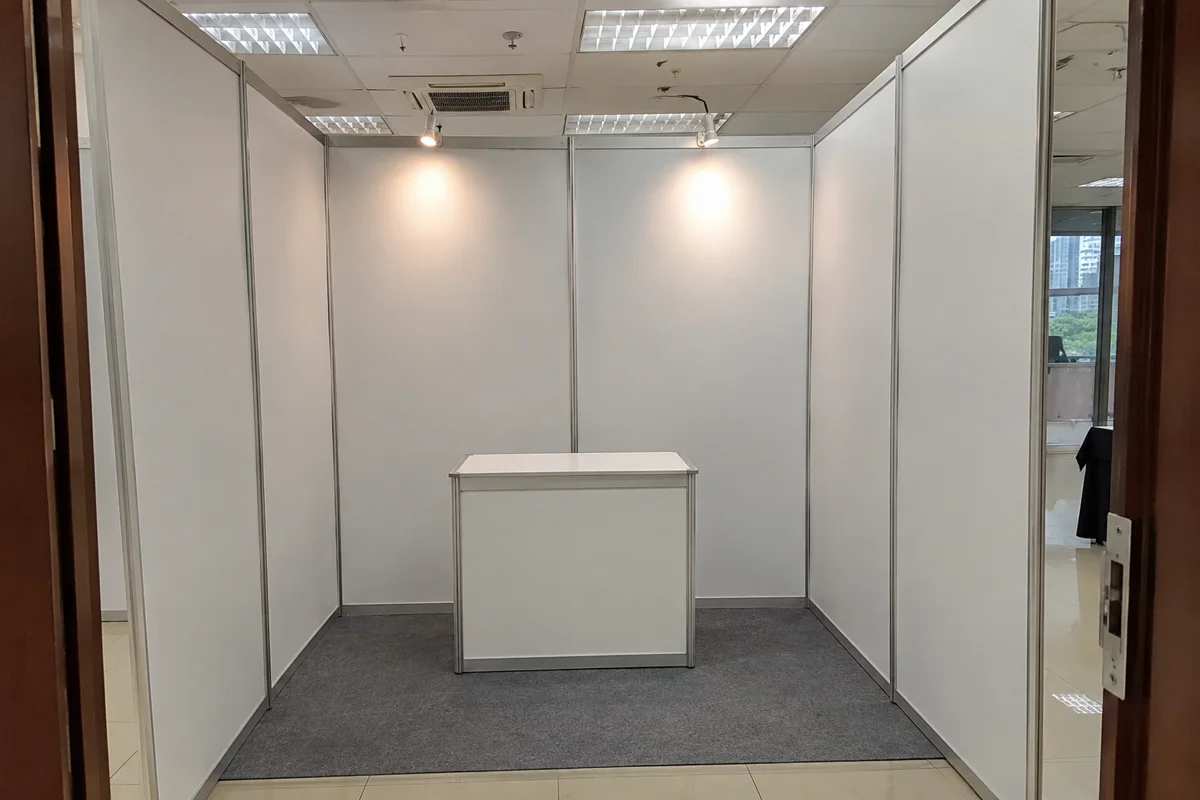
Use a return panel behind the counter for boxed stock. Mark the open aisle, delivery window and wall height on the exhibition plan.
View area guideUnifi Arena
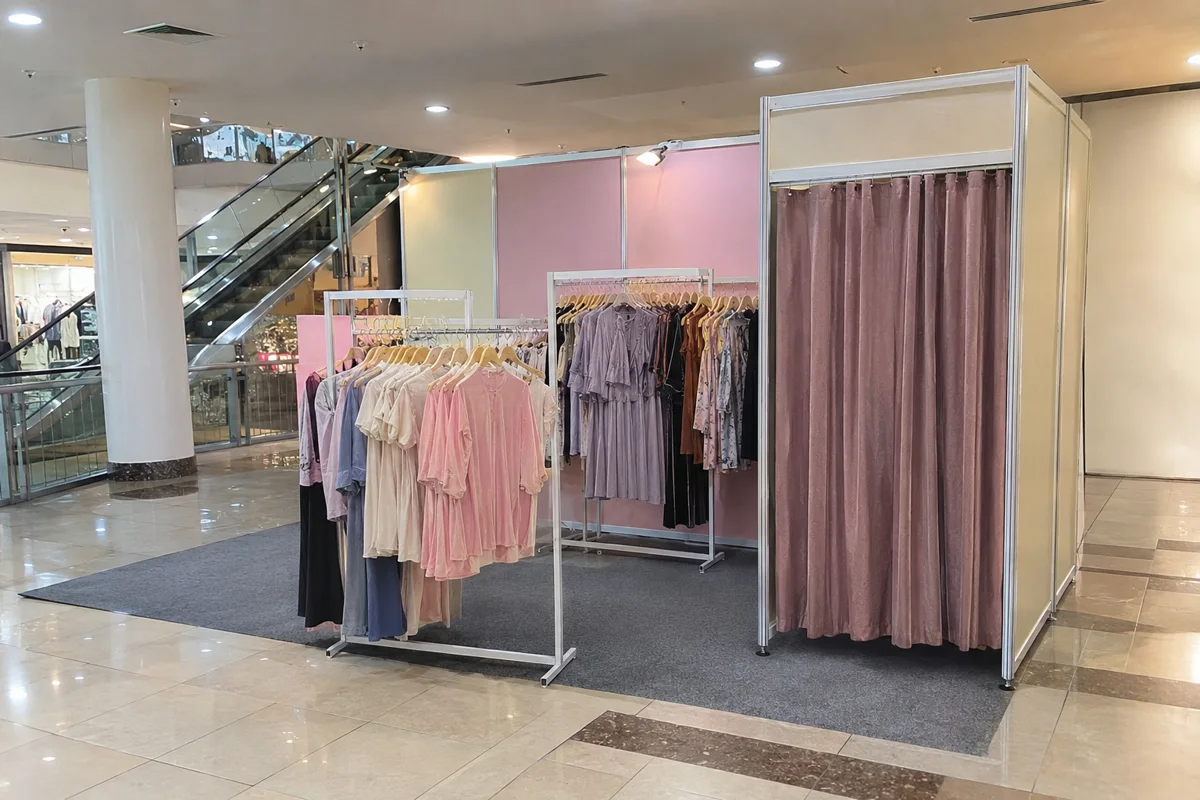
Illustrative setup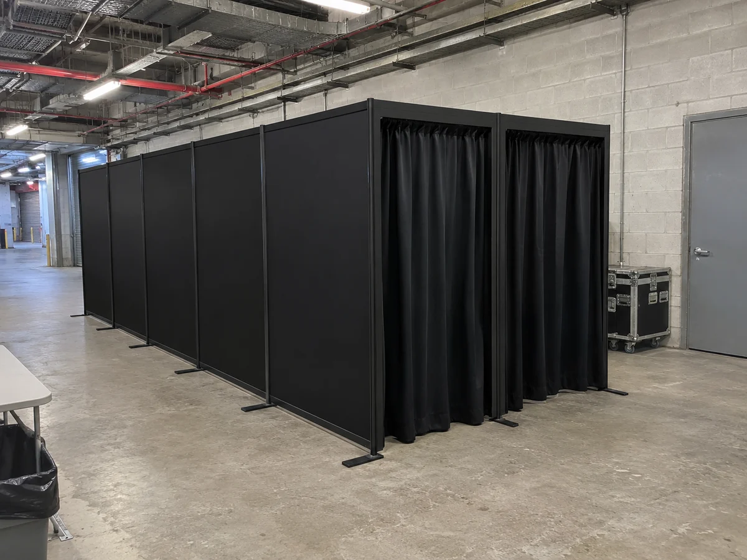
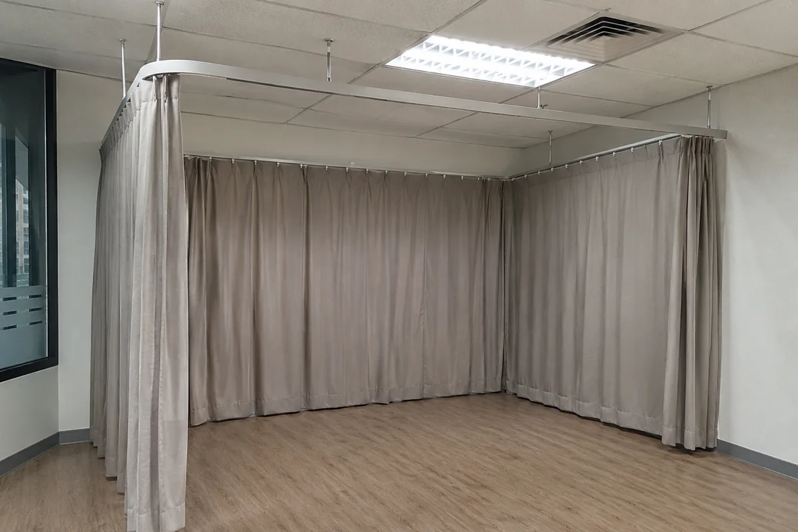
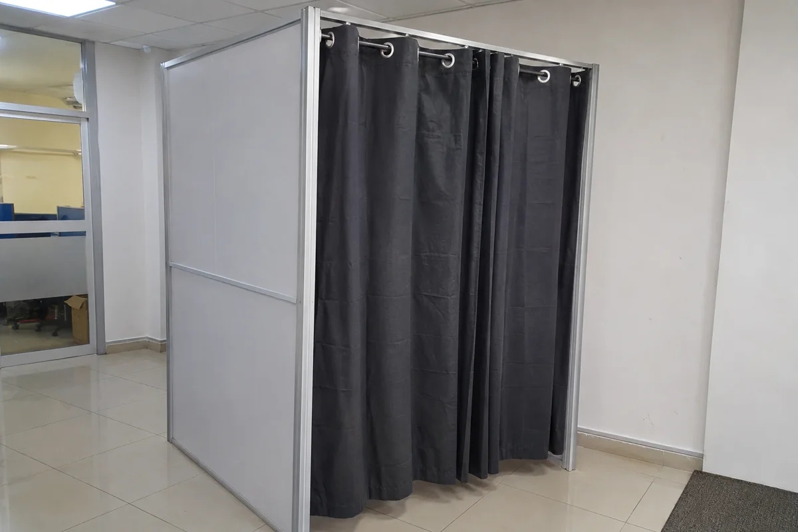
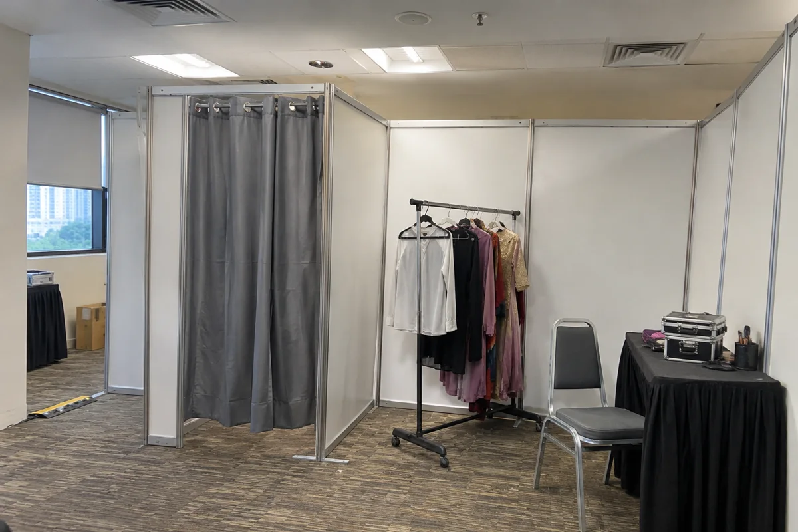
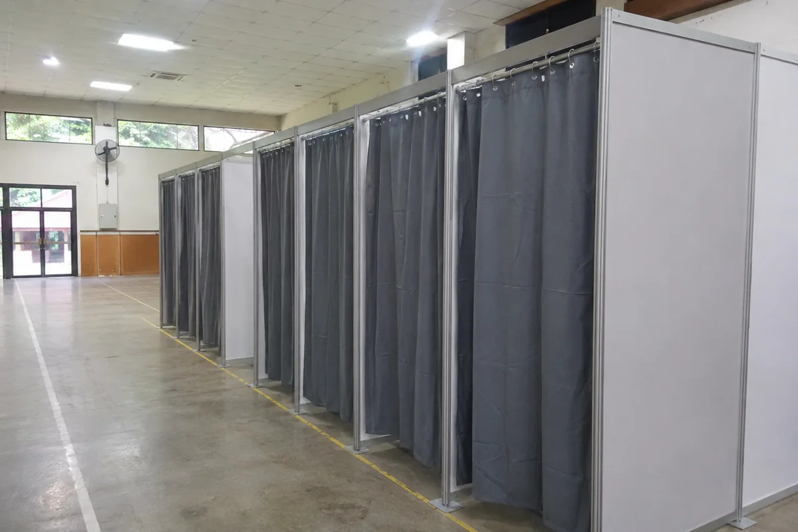
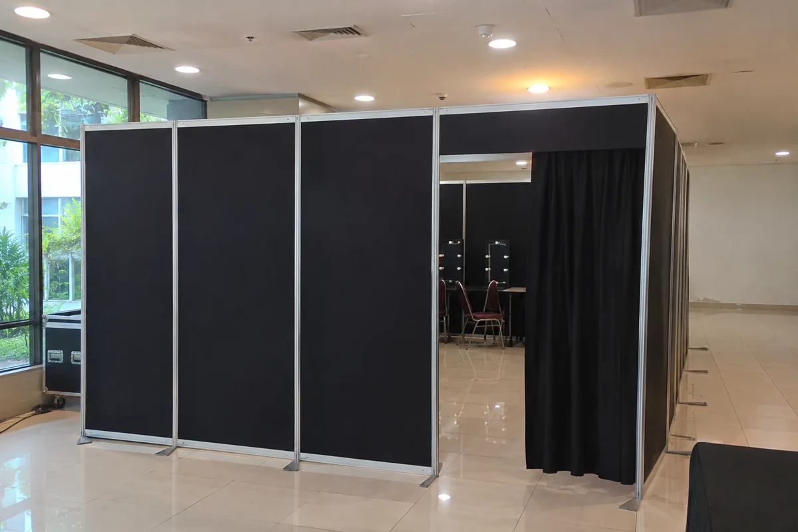
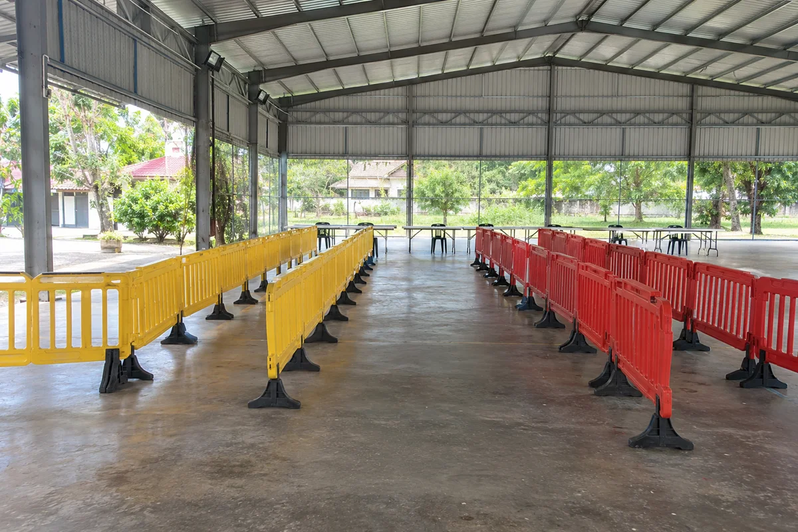
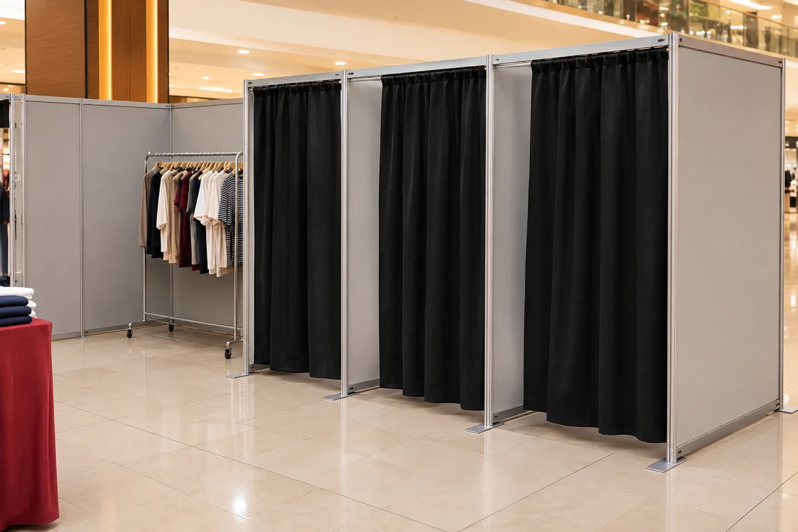
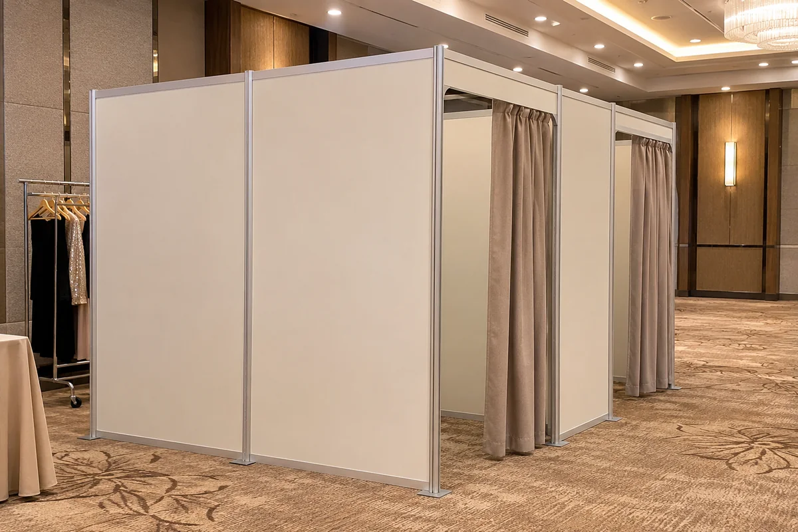
Use opaque screens and curtained entries for dressing. Keep equipment cases and the crew route outside the changing area.
View area guideSetia City Convention Centre
Illustrative setup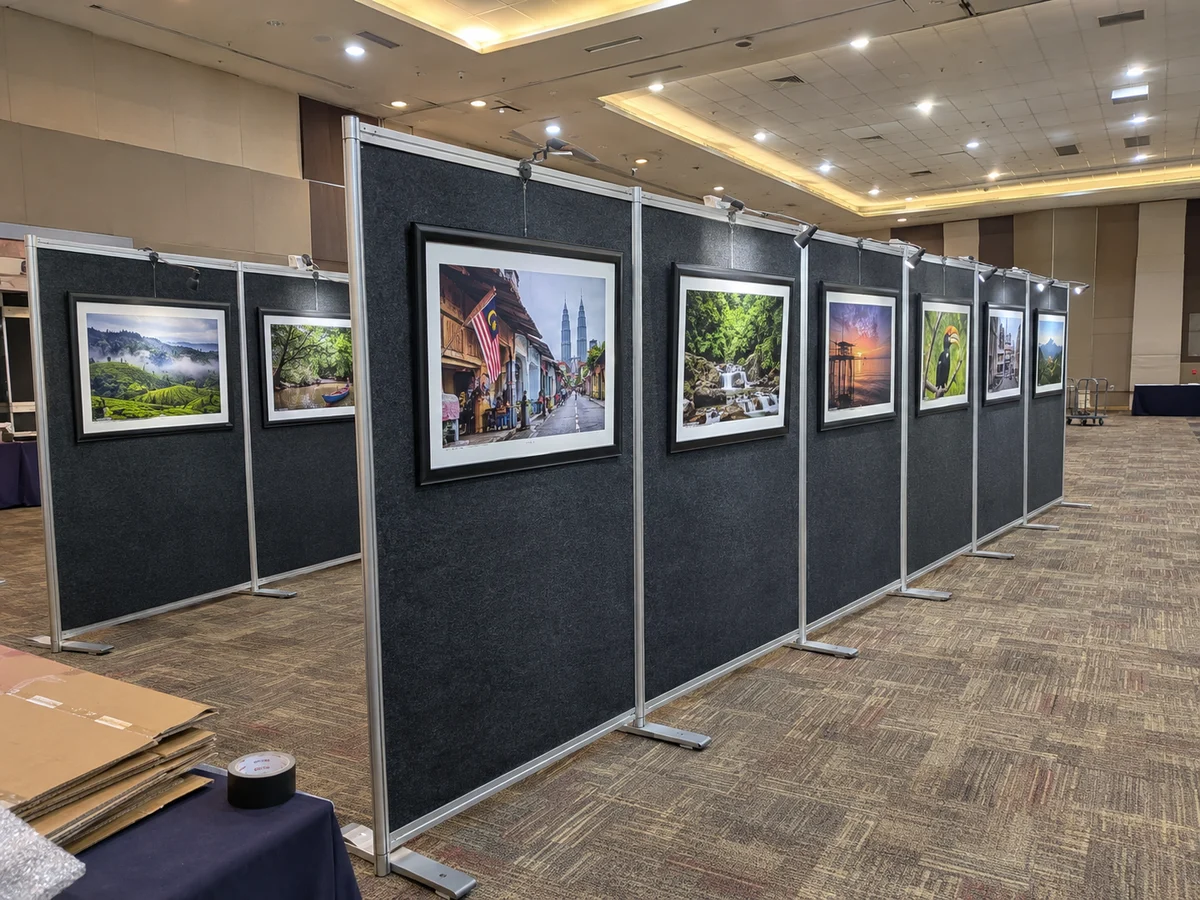
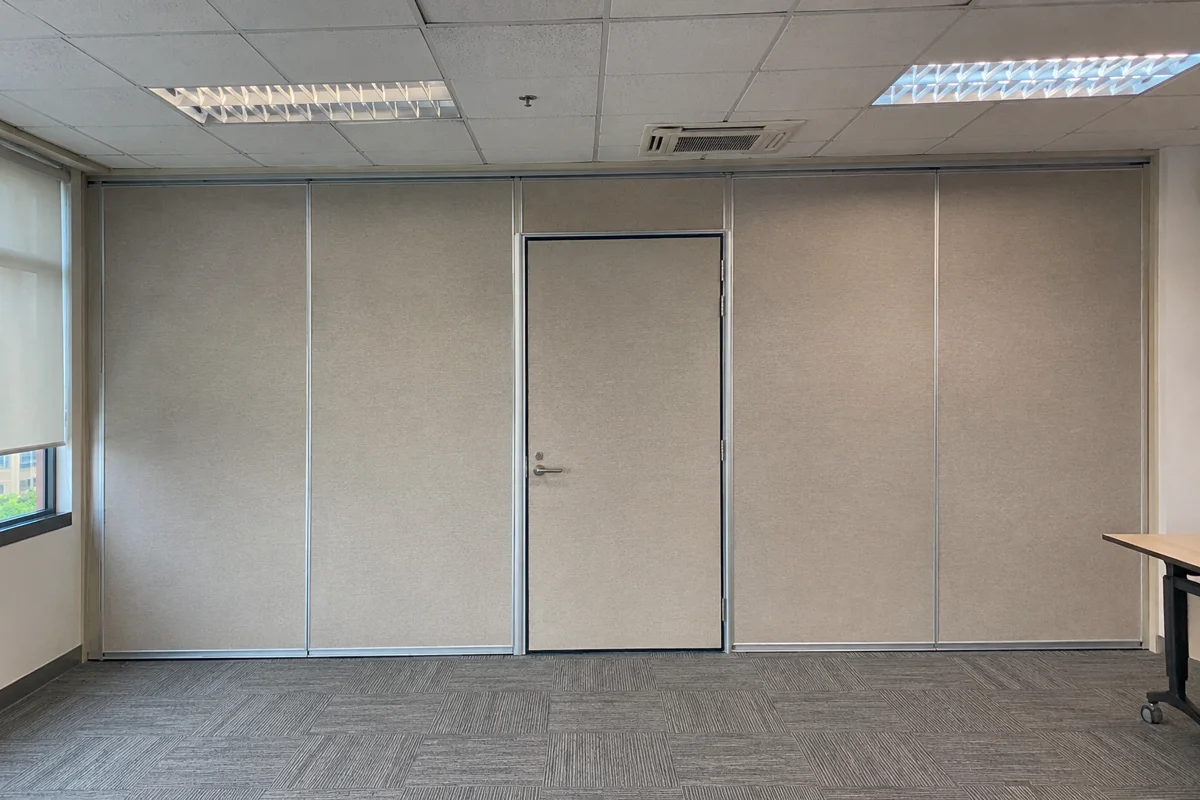
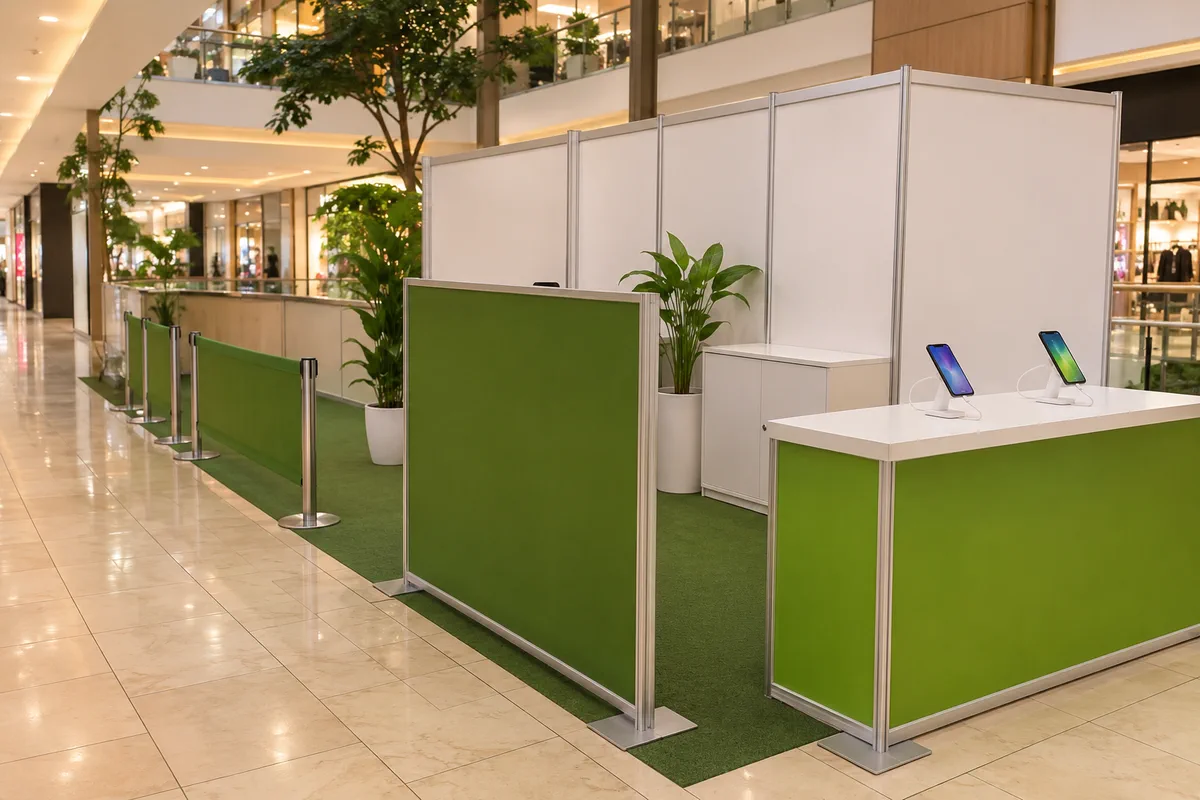
Match the fabric-faced panels to the weight of the frames. Keep panel feet and unpacking cases clear of the aisle.
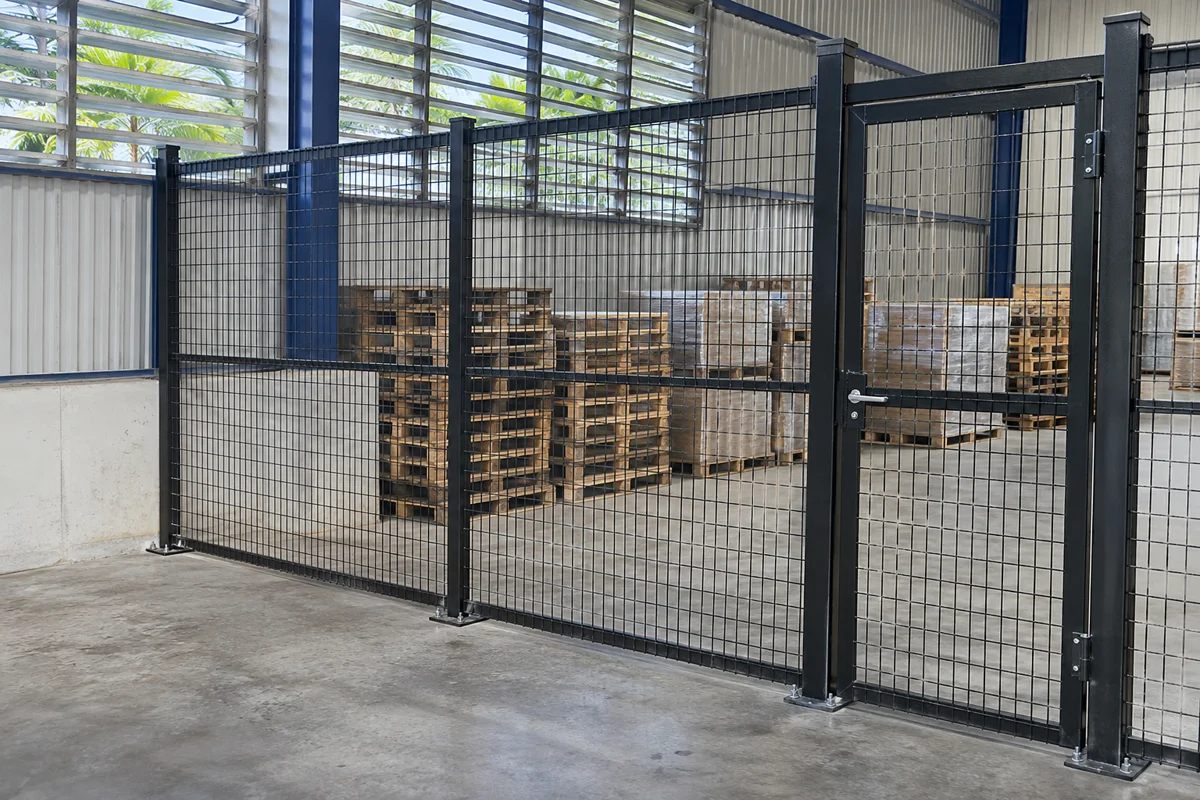
View area guideHICOM Industrial Estate
Illustrative setup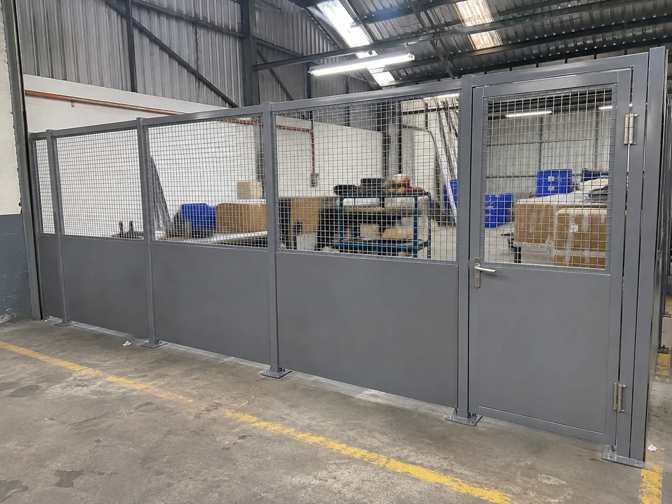
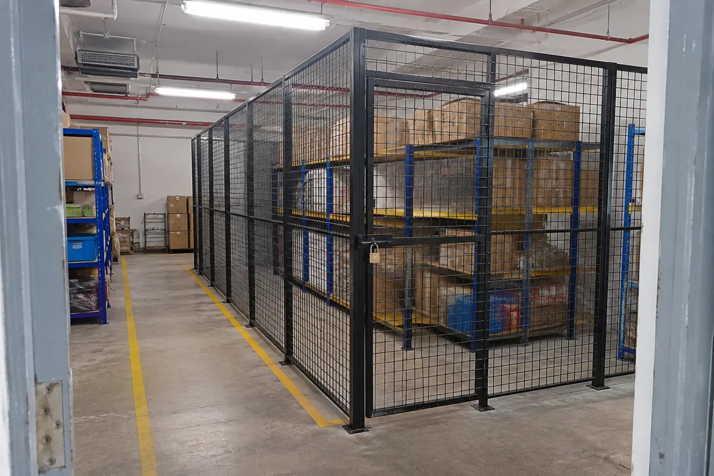
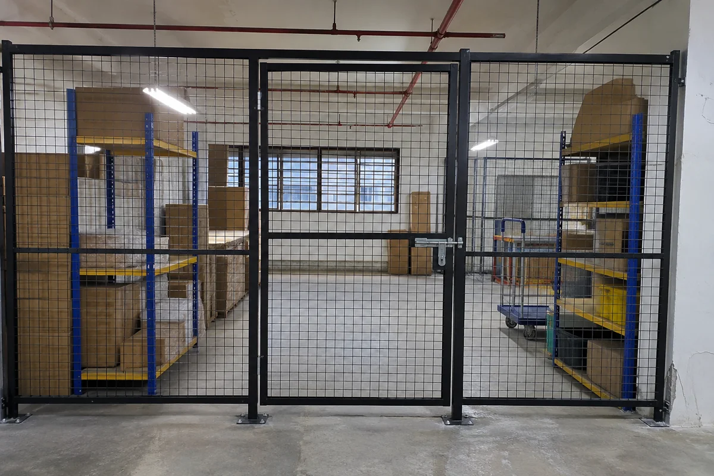
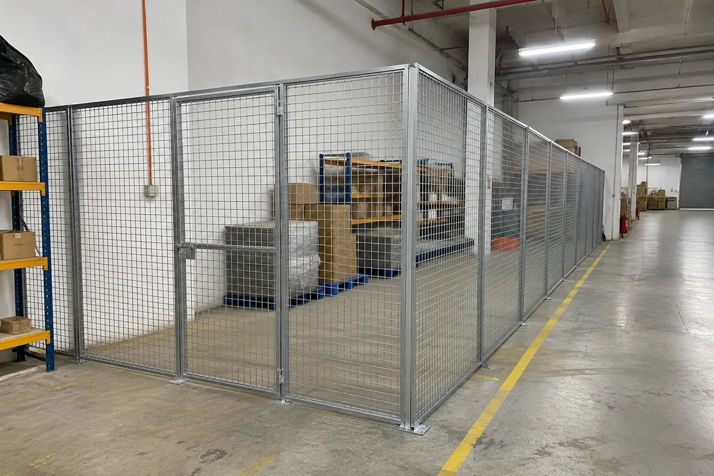
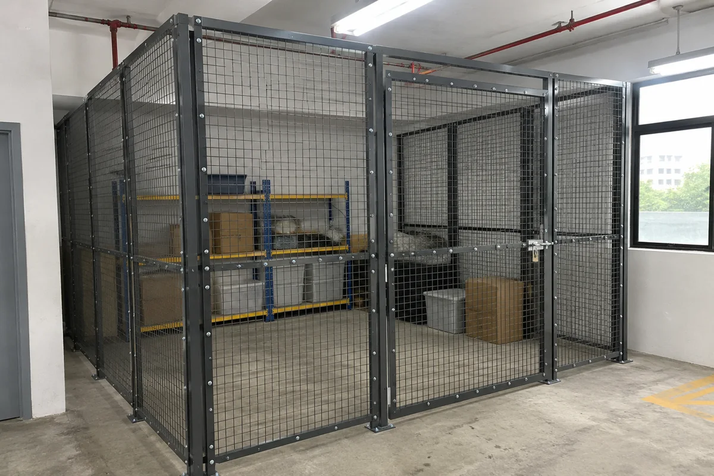
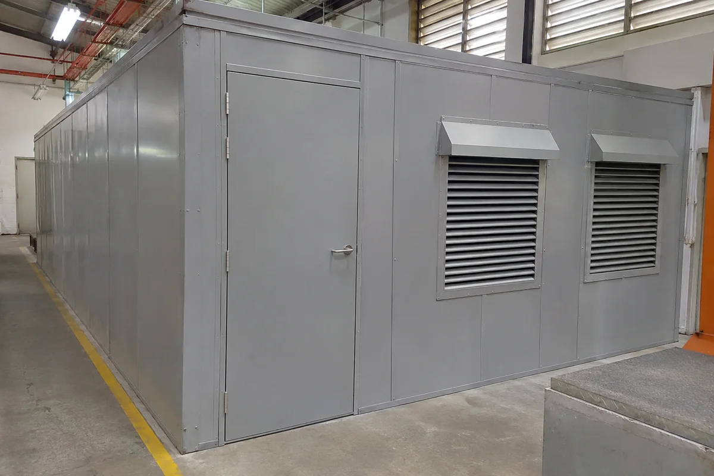
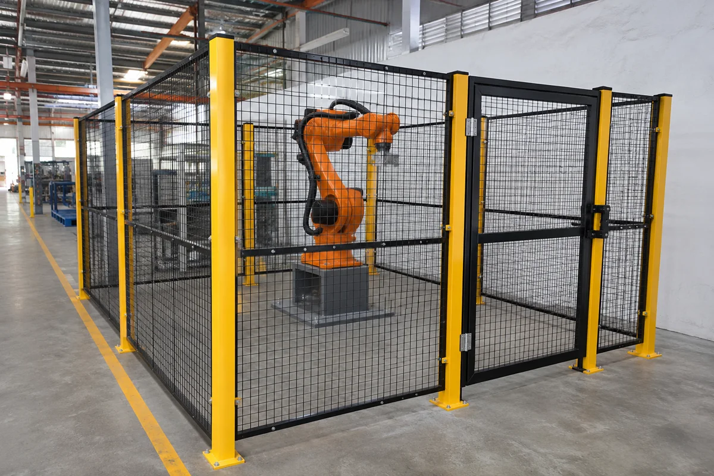
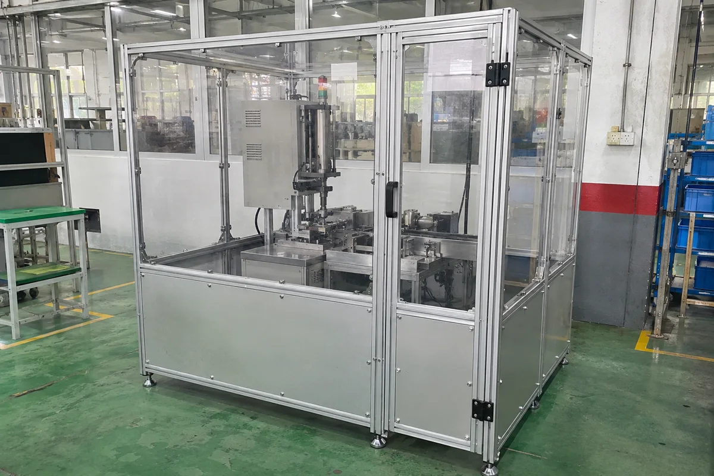
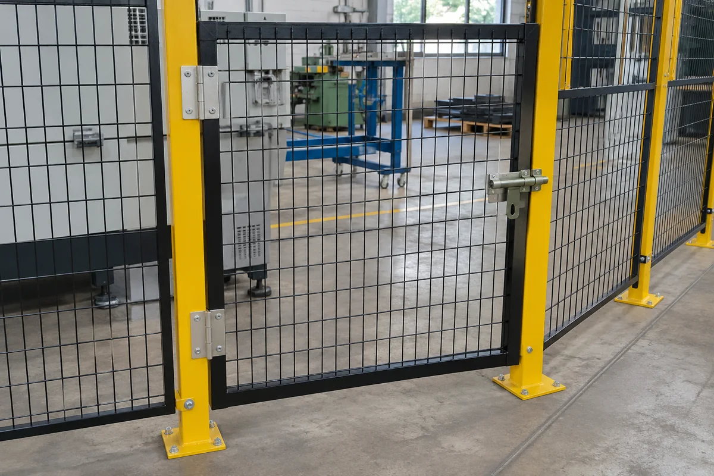
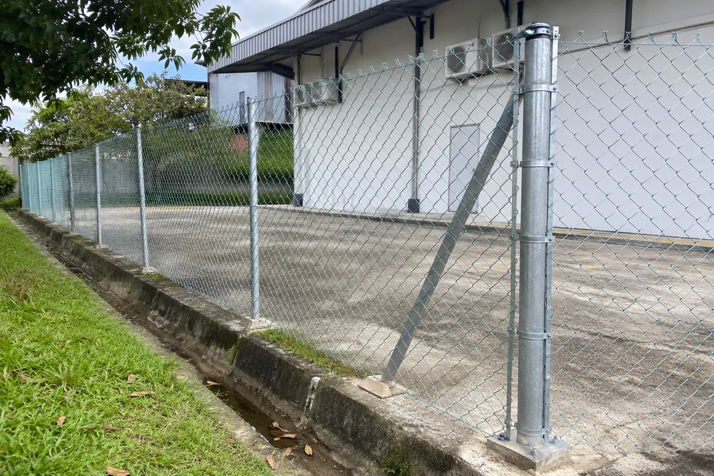
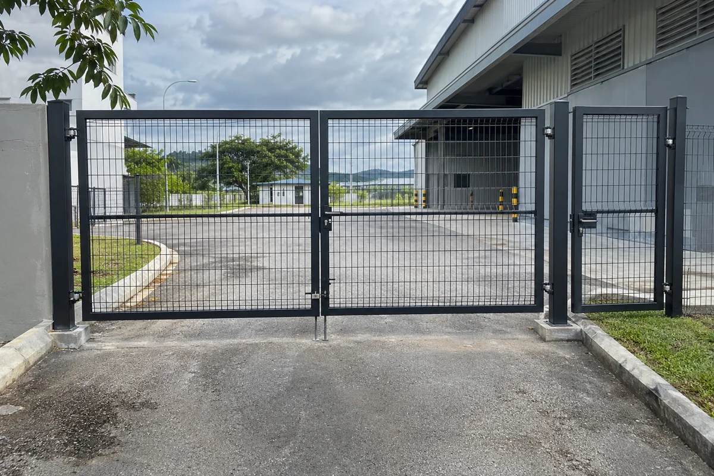
The solid base screens the parts area while the mesh above keeps it visible. Confirm the gate position with the workshop team.
View area guideRadia Bukit Jelutong
Illustrative setup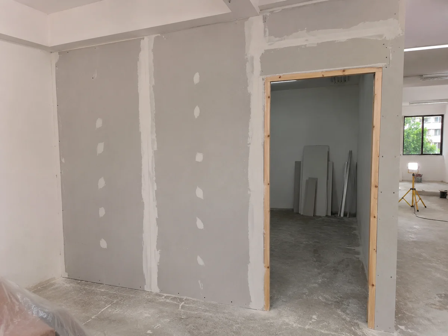
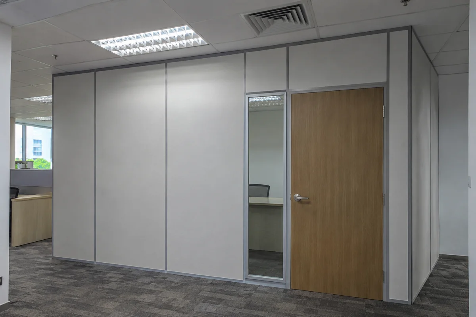
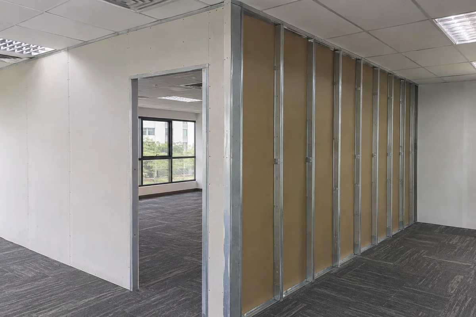
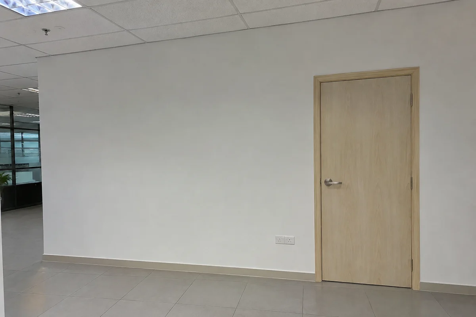
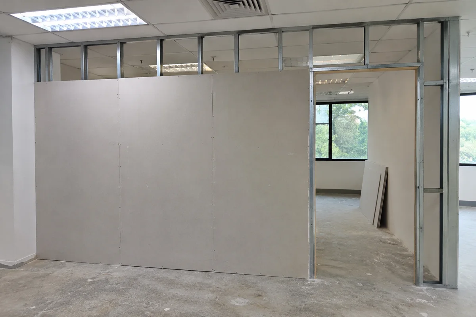
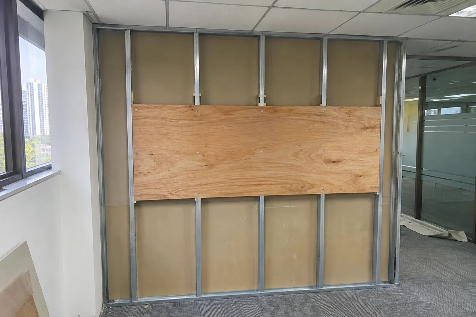
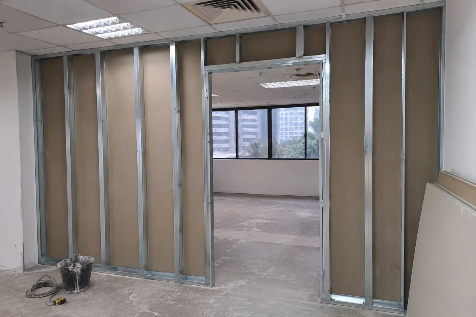
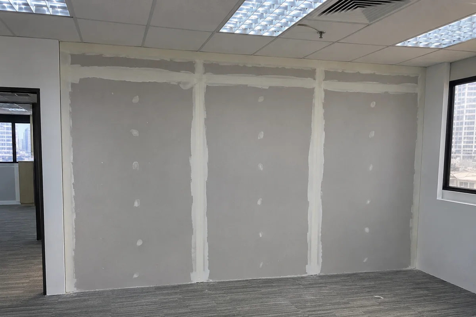
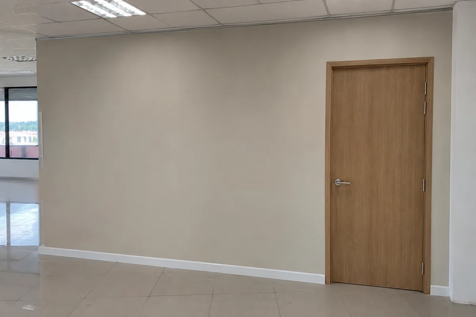
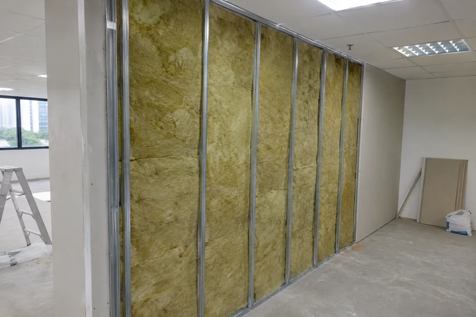
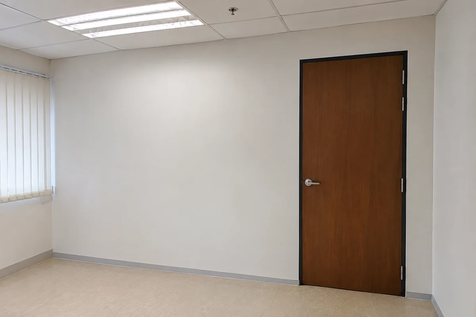
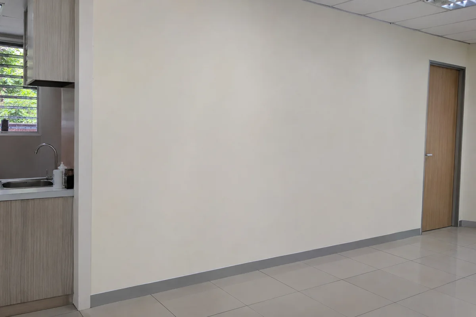
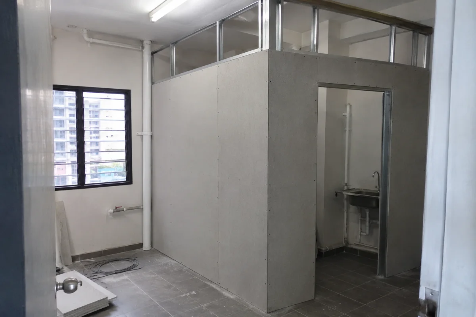
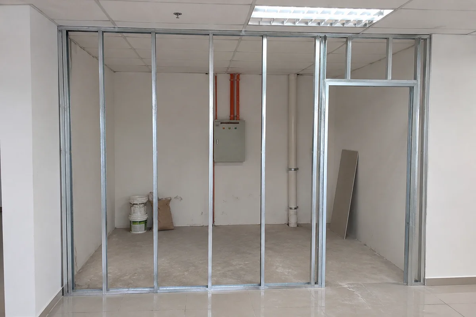
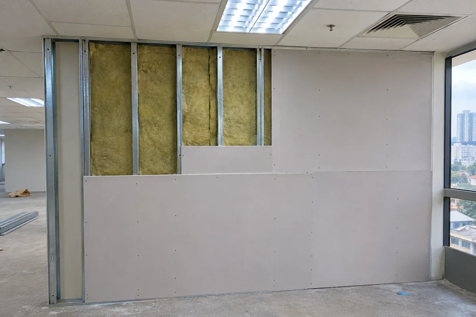
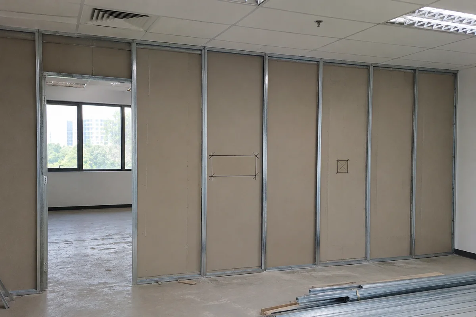
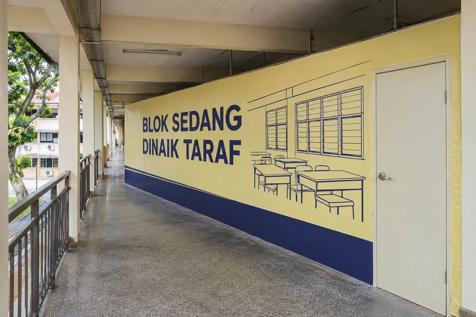
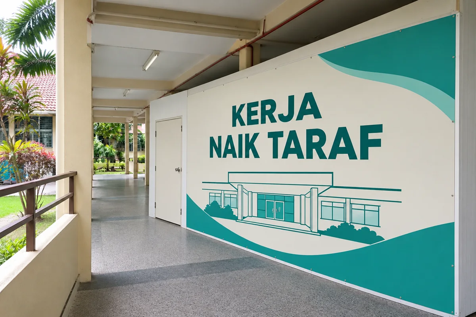
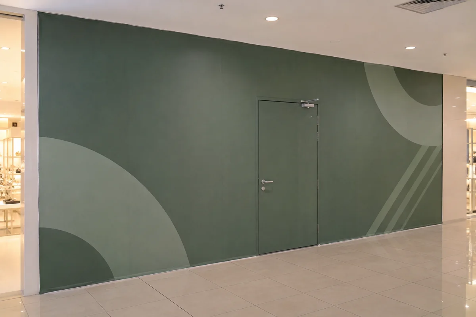
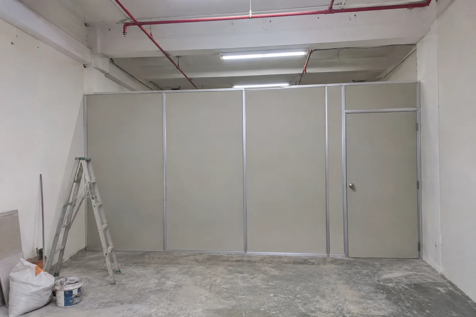
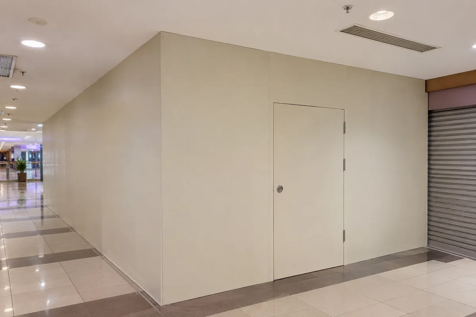
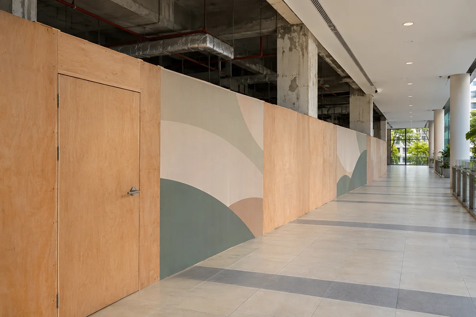
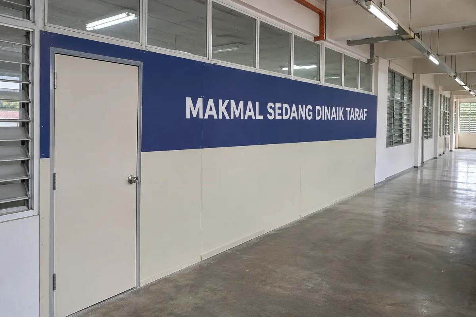
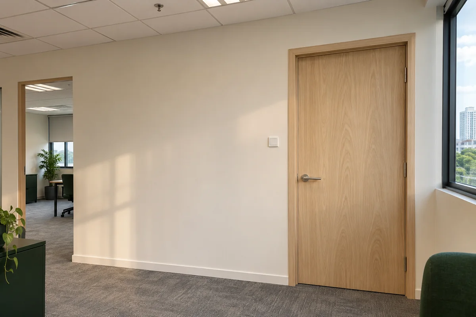
Confirm where the timber door frame and any backing for wall fittings will go before the remaining boards and finish are installed.
View area guideHospital Shah Alam
Illustrative setup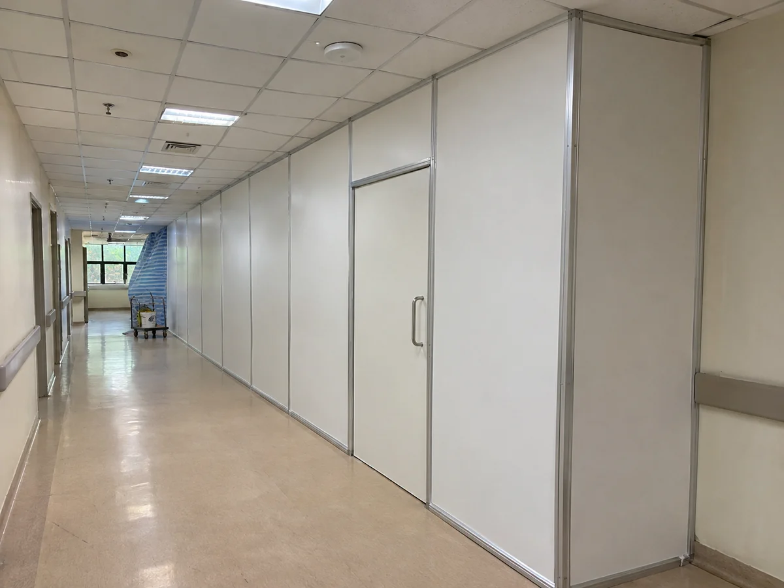
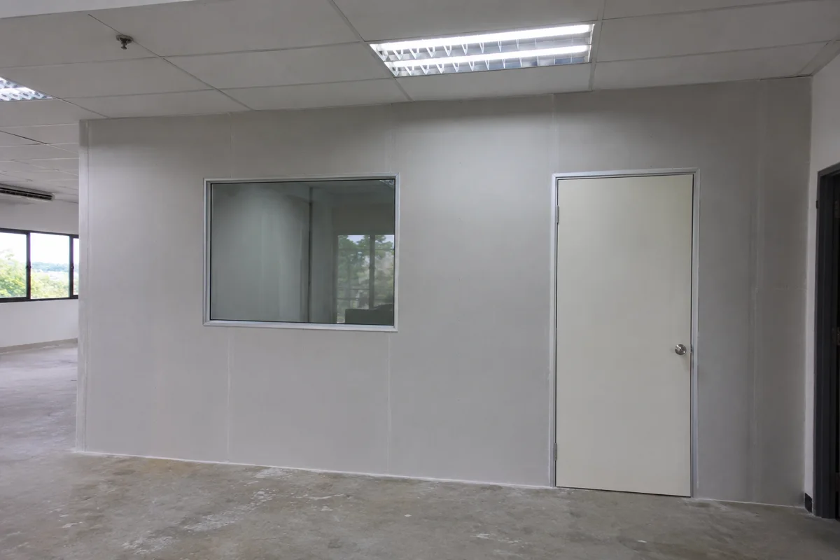
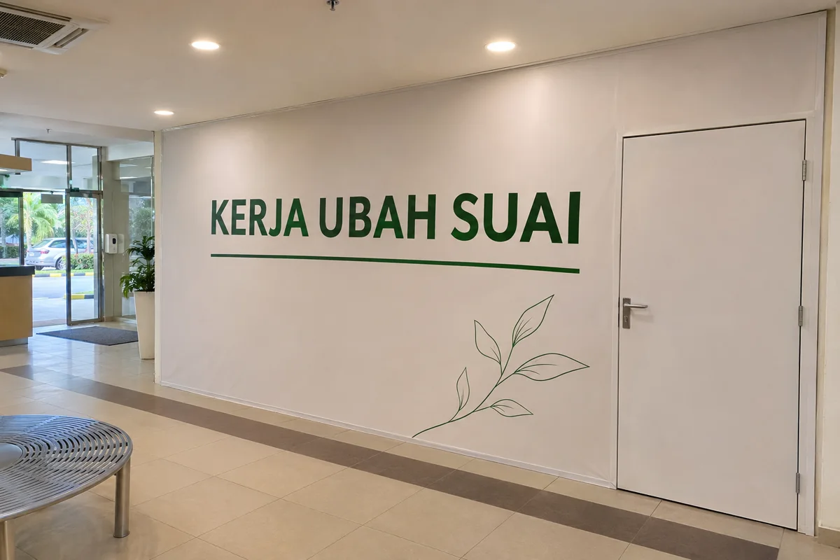
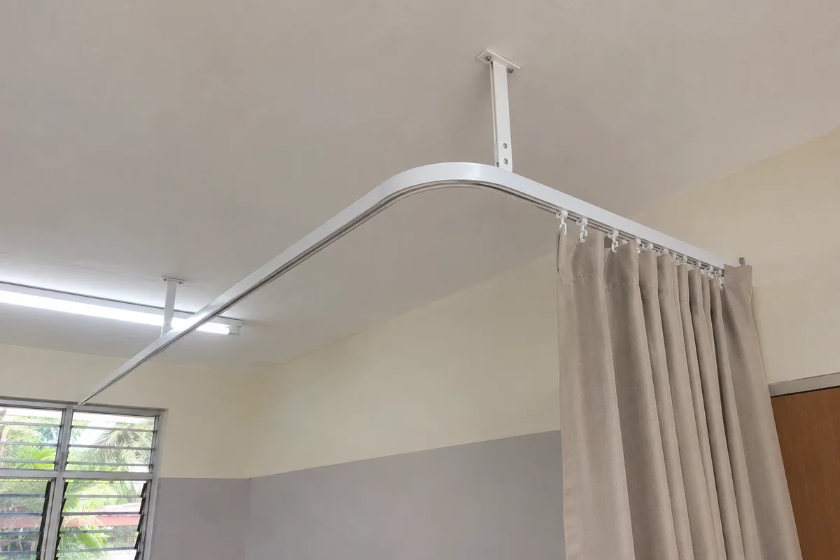
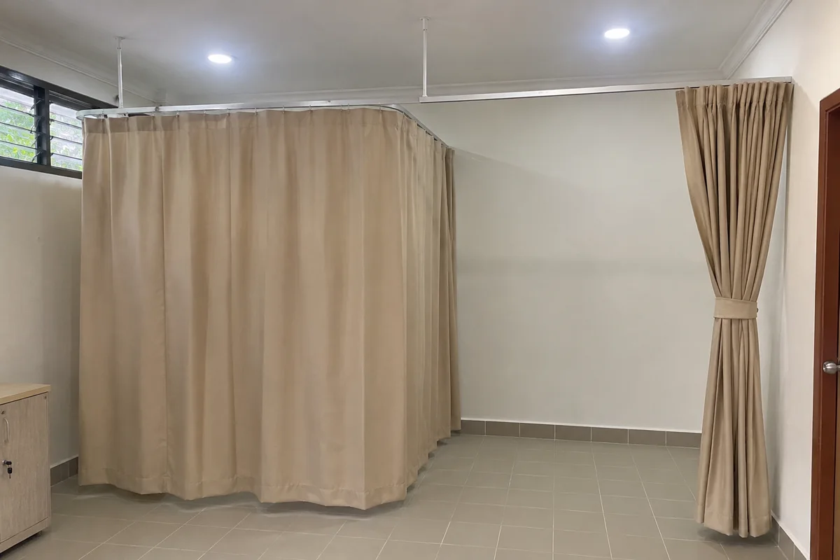
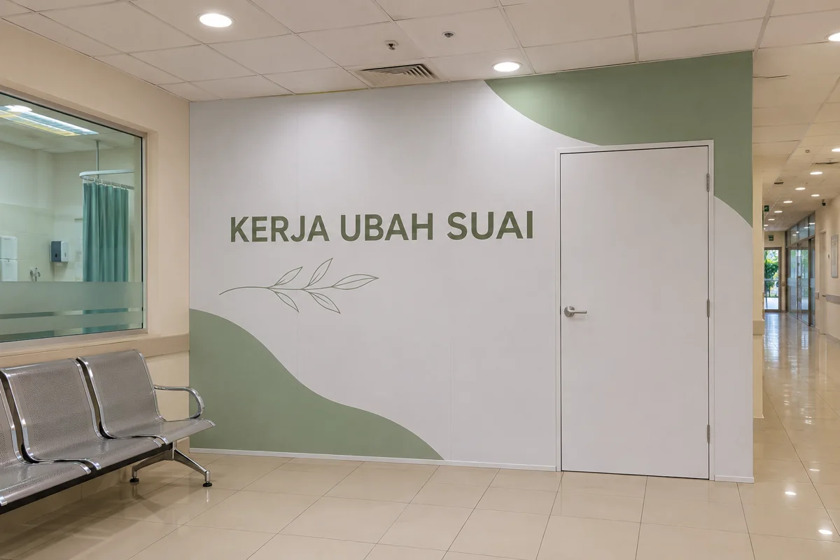
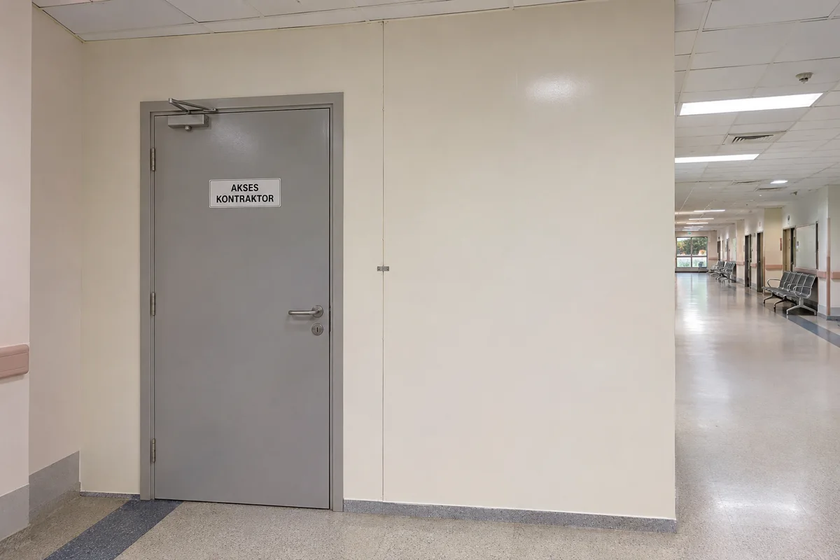
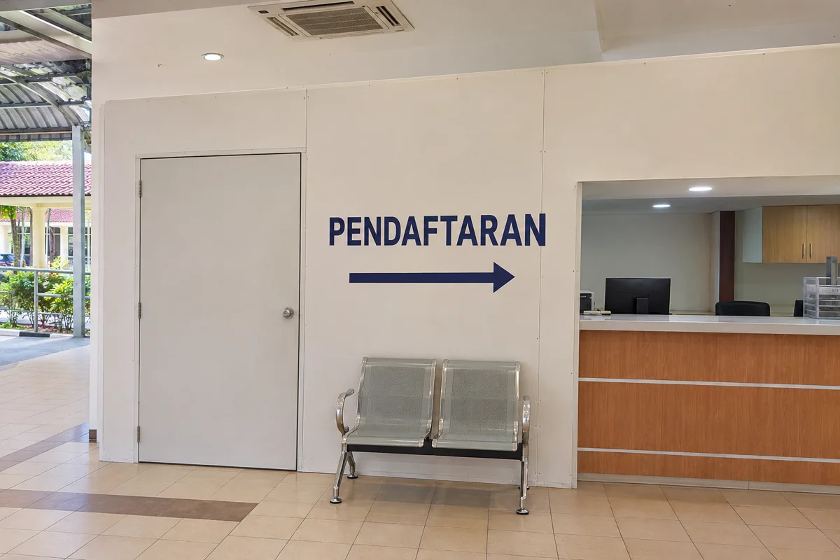
Plan the barrier and door around the facility’s approved circulation, cleaning and dust-control requirements.
View area guideCentral i-City
Illustrative setup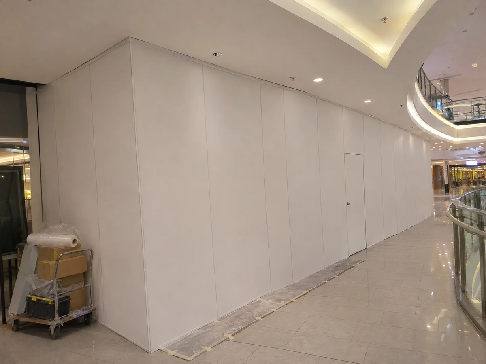
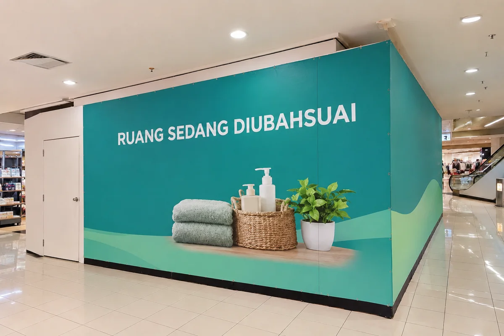
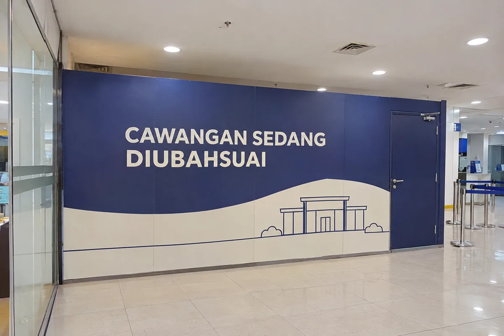
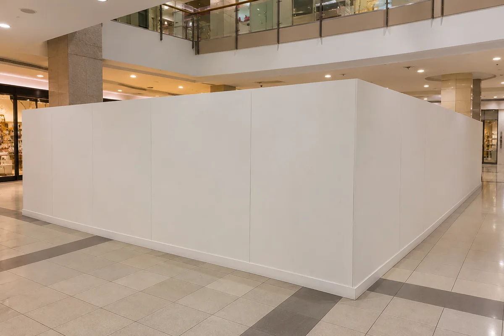
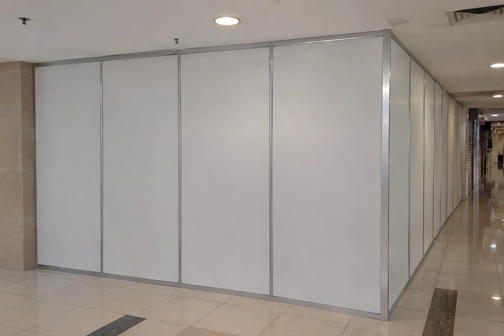
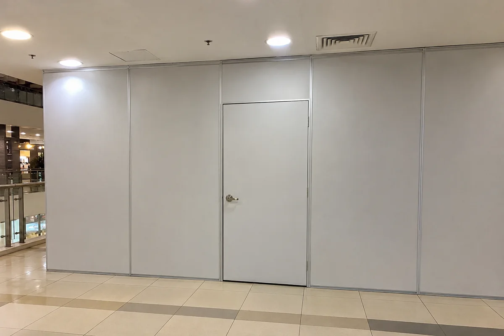
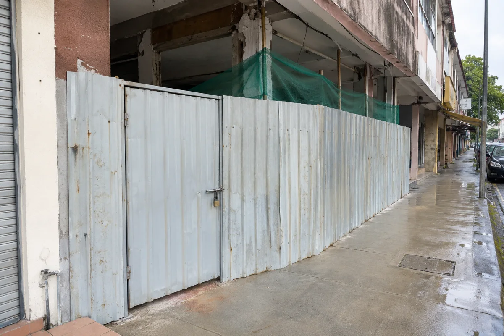
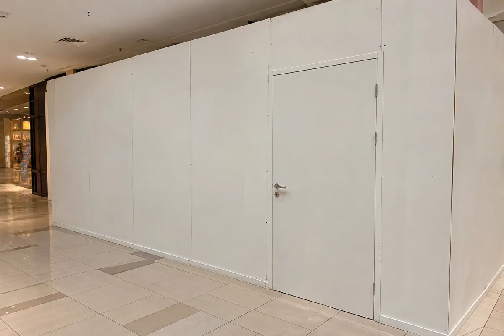
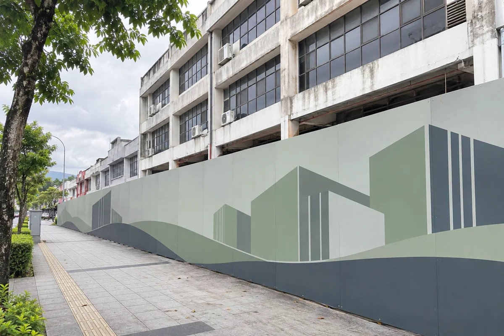
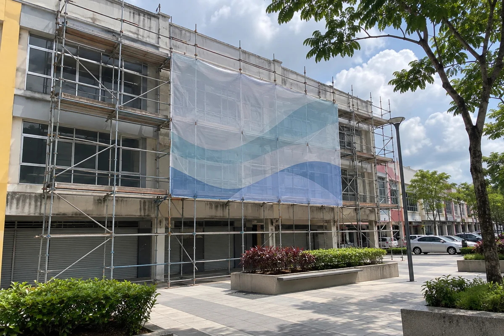
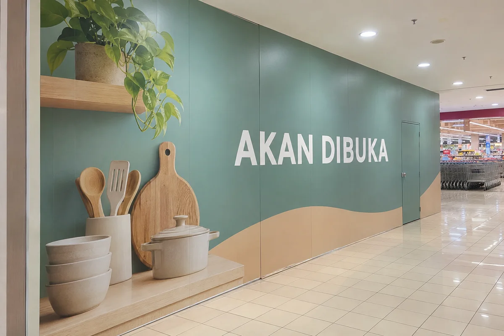
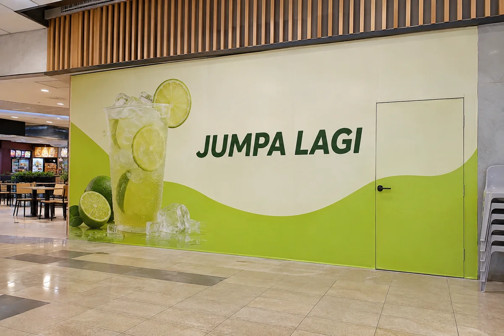
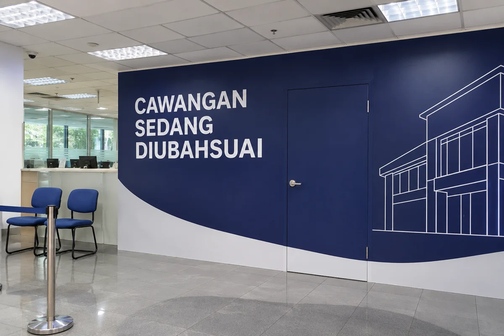
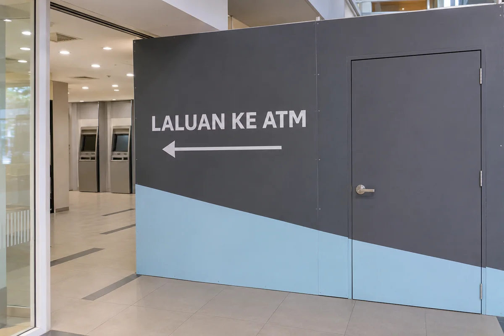
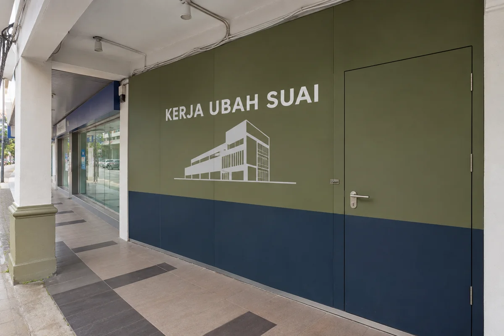
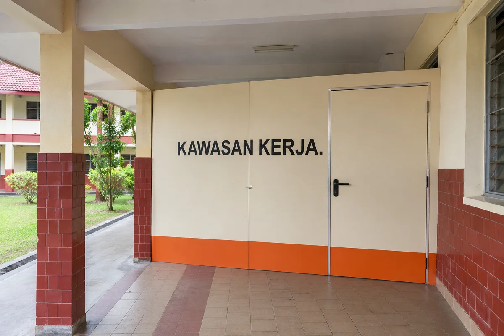
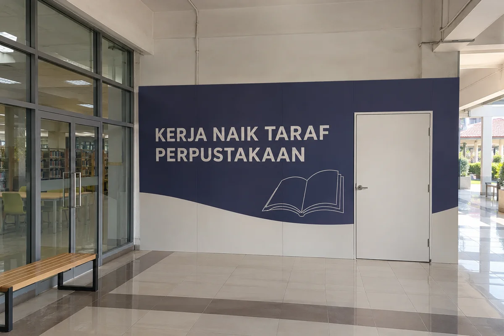
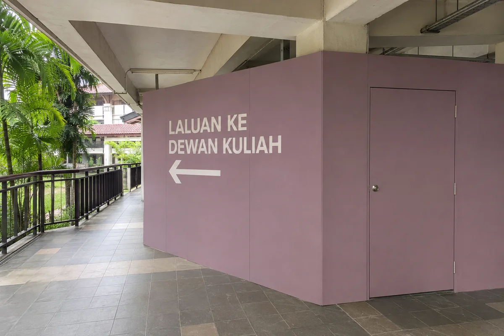
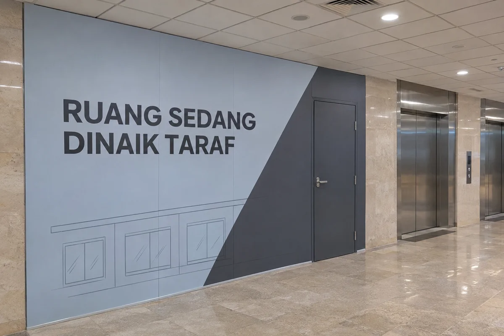
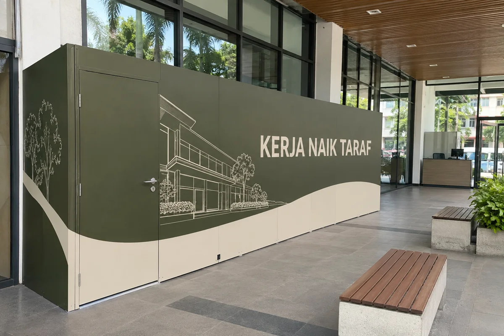
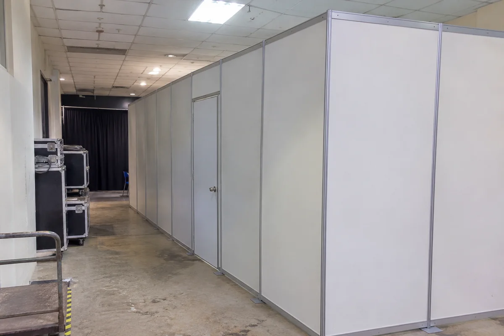
Mark the hoarding return and service door on the tenancy plan. Keep the public route clear as the wall is put up and taken down.
View area guide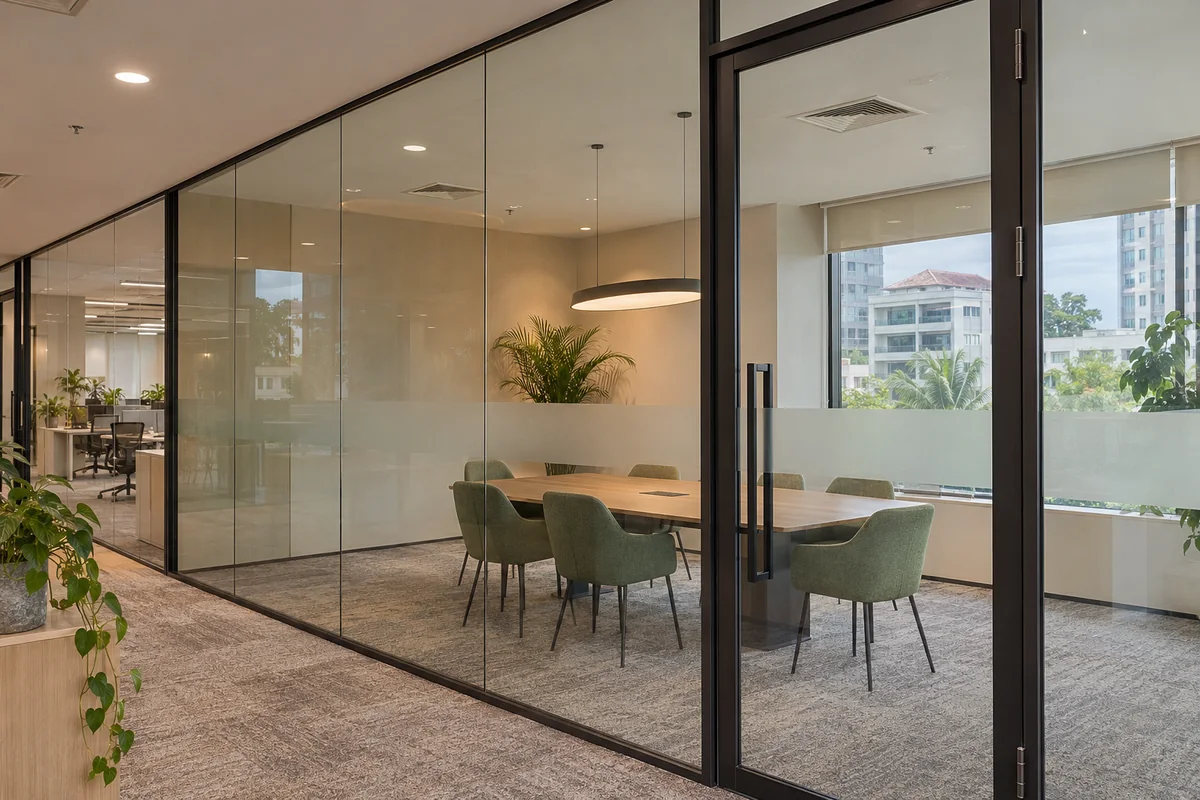
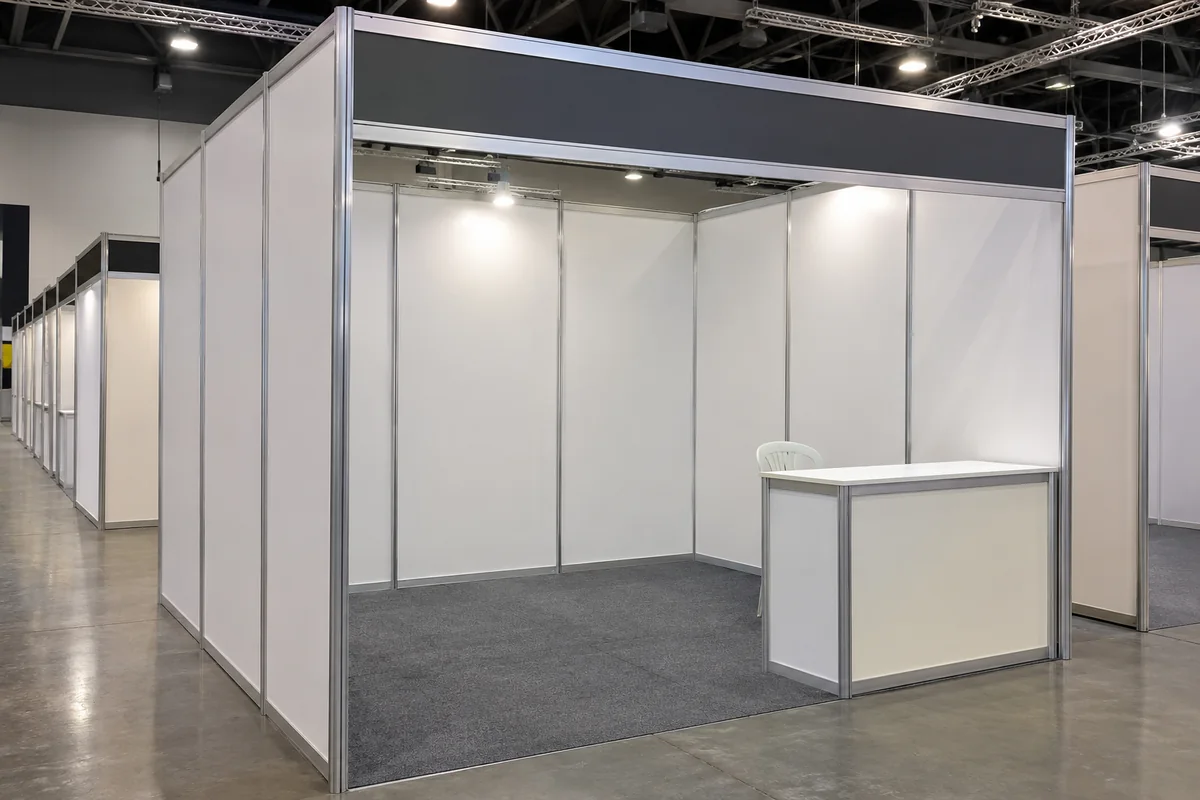
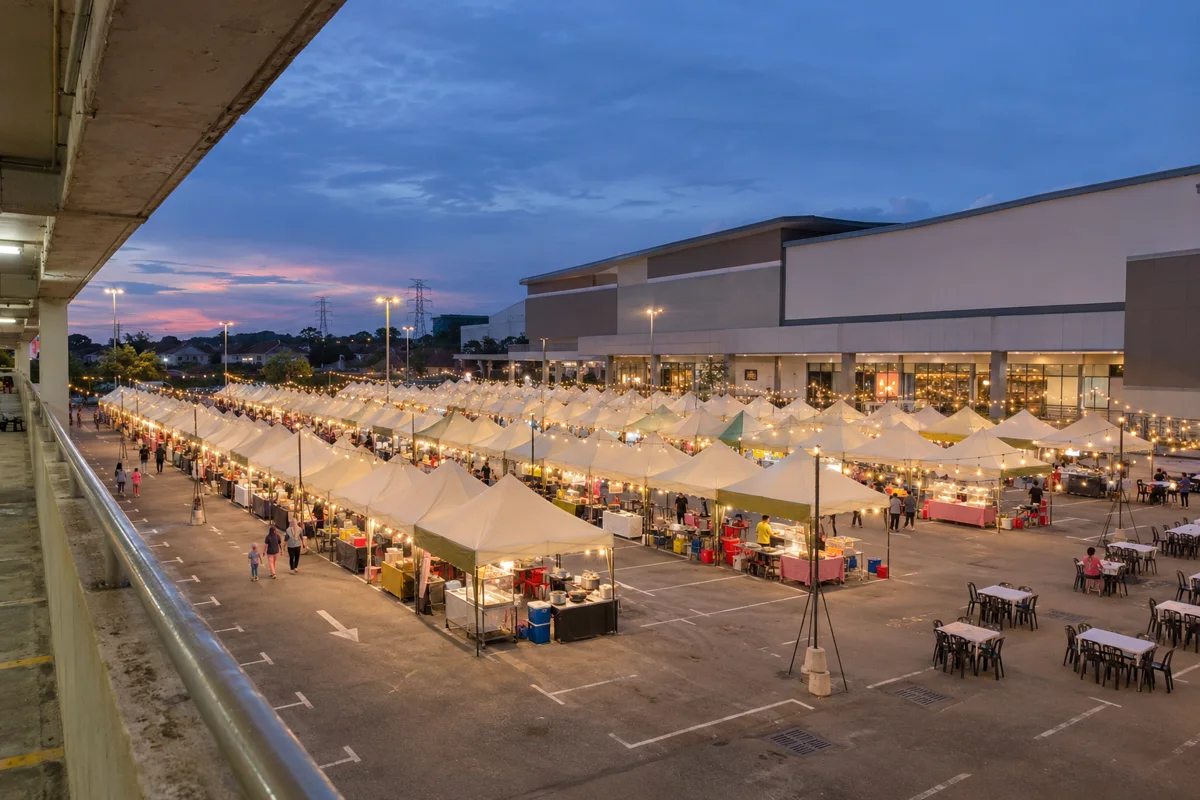
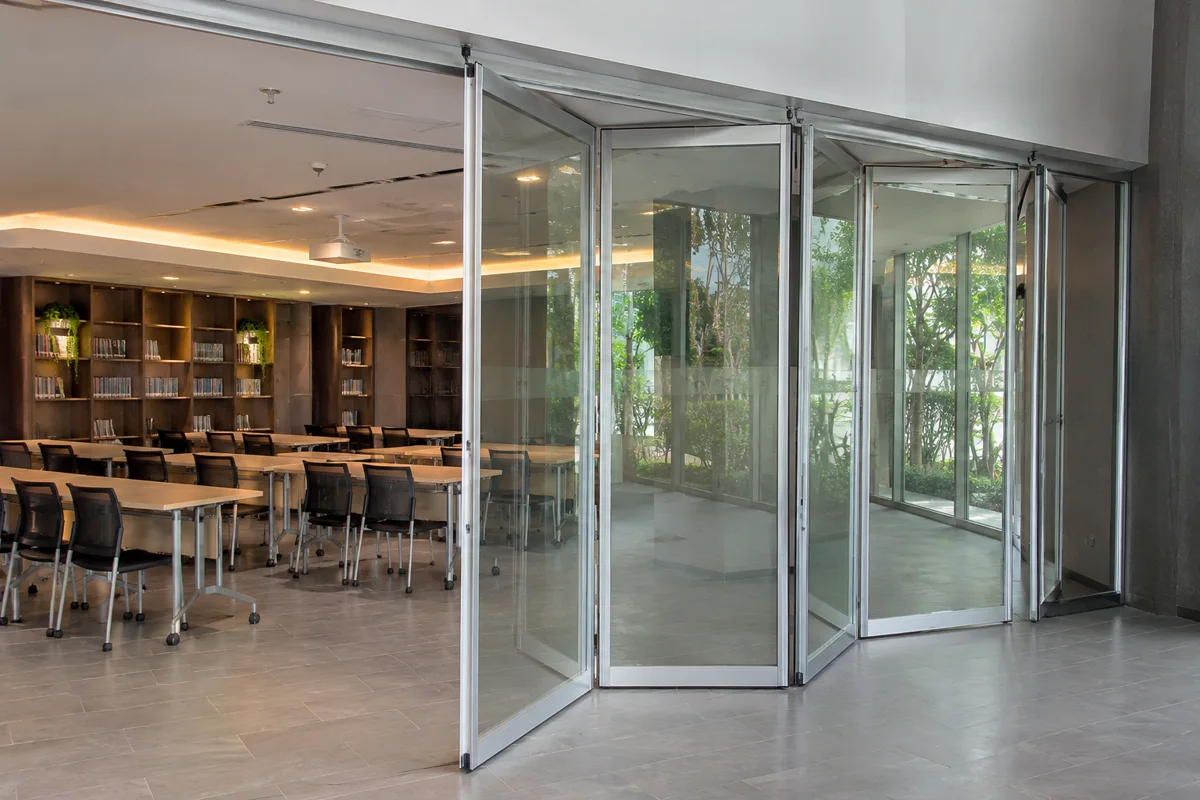
81 illustrative photos showing installed walls, room dividers and folding systems.