
Living room dividers
Illustrative setup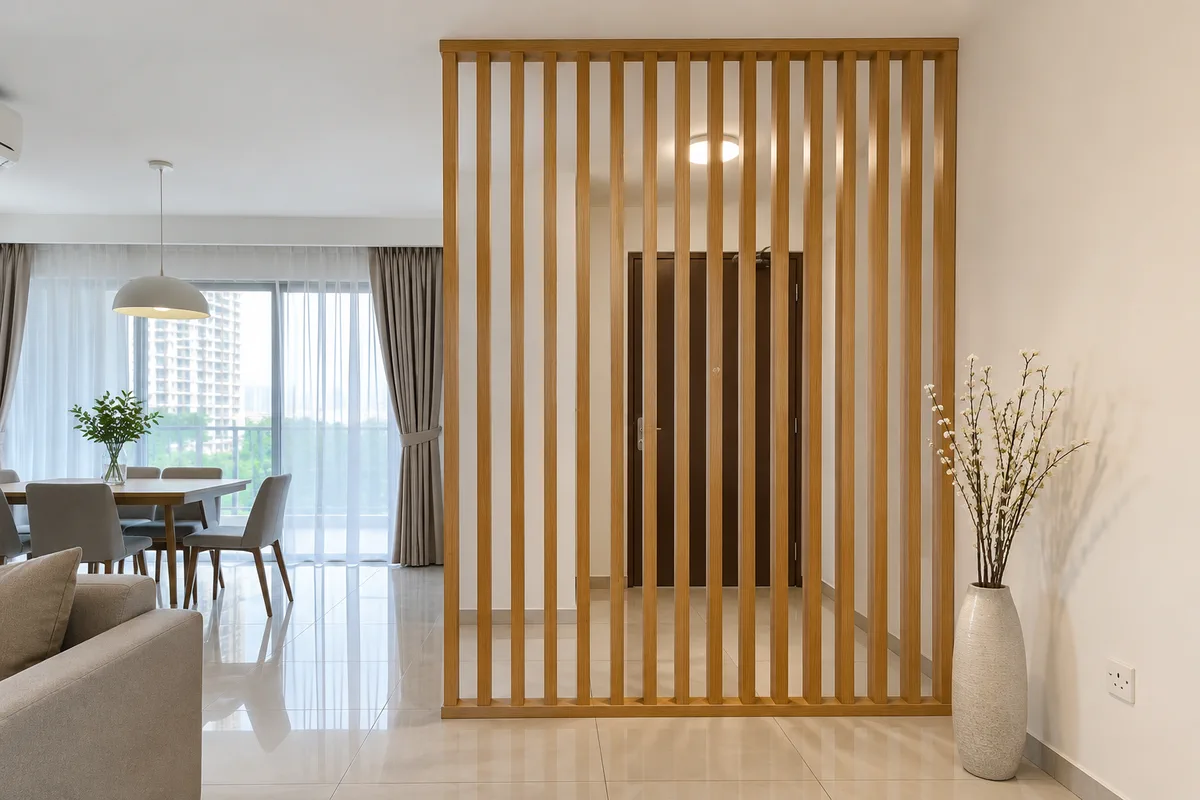
Divide open living, dining or entry areas in apartments and landed homes. Compare timber slats, glass, folding screens and part-height walls by what you want to see or screen.
Living room dividers
Illustrative setup
Draw the front door, windows, seating and television. Test the divider line from a standing and seated position. A movable mock-up shows how much daylight and floor space the design changes.
For a family room, check stable supports and ask about exposed edges, finger traps and glass specifications for the chosen divider. Keep low furniture clear of screens where it could be used as a step.
Mark a 1.2 m screen beside the door on the plan. Compare a full-height slatted design and a lower screen against the same line. Check door opening, approach and the remaining view to the window.
Sketch the view from the doorway. Consider spaced slats, a patterned screen or a frosted upper panel, and check how it looks in daytime and under evening lighting.
Create a bedroom, study or private corner with a drywall, glazed or freestanding divider. Compare options for Malaysian condos, apartments and terrace homes.
Compare fluted wall cladding, timber slats and PVC or WPC finish options for living rooms, entrance screens and commercial interiors.
Discuss timber slats, solid wood or laminate panels and perforated screens for receptions, lobbies and dining areas.
Compare what office partition, temporary event room and exhibition booth quotes cover. Use the checklists to prepare a clear scope.
Start with the location, rough measurements and the date you need the space ready.