Where this setup fits
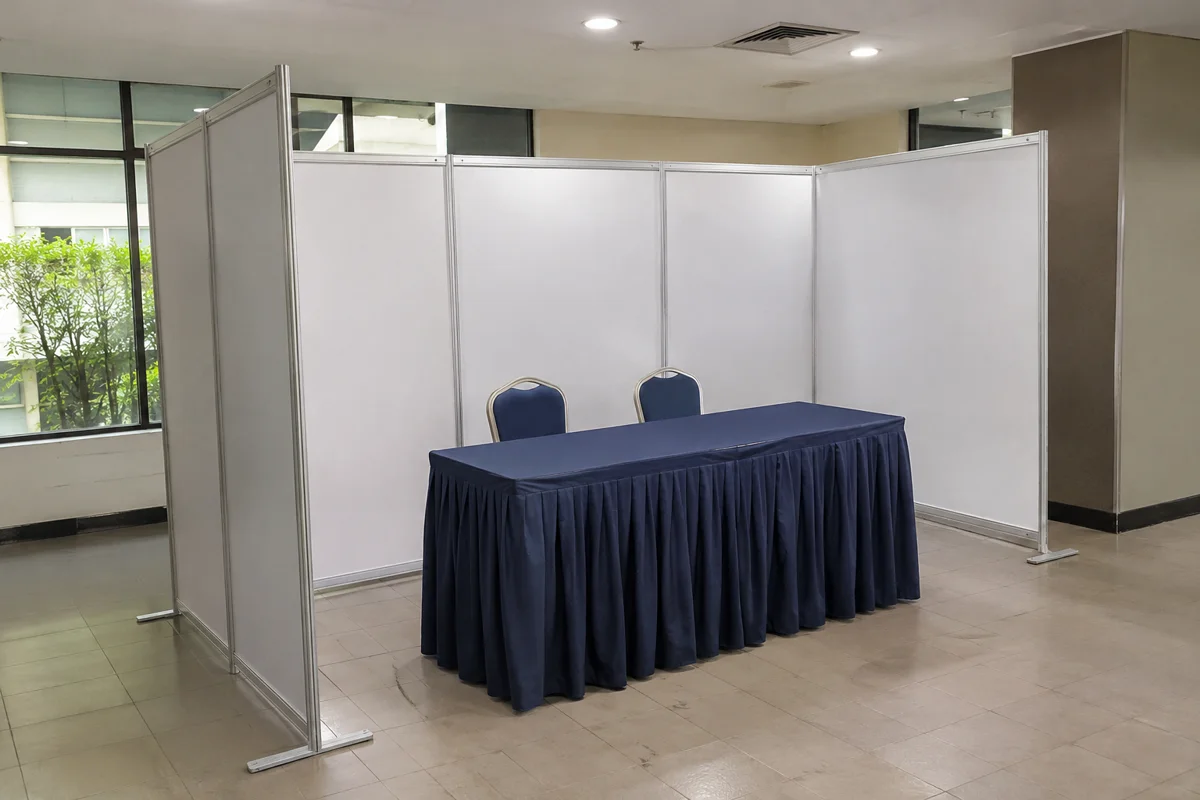
A straight wall divides seating or screens stock. An L-shaped return covers side views near an entrance. A U-shape adds separation around a registration counter, work area or stage wing.
Divide a ballroom, screen a crew zone or make two usable event spaces with freestanding panels.
Photos and videos show how panels stand on their bases and join to divide a space.
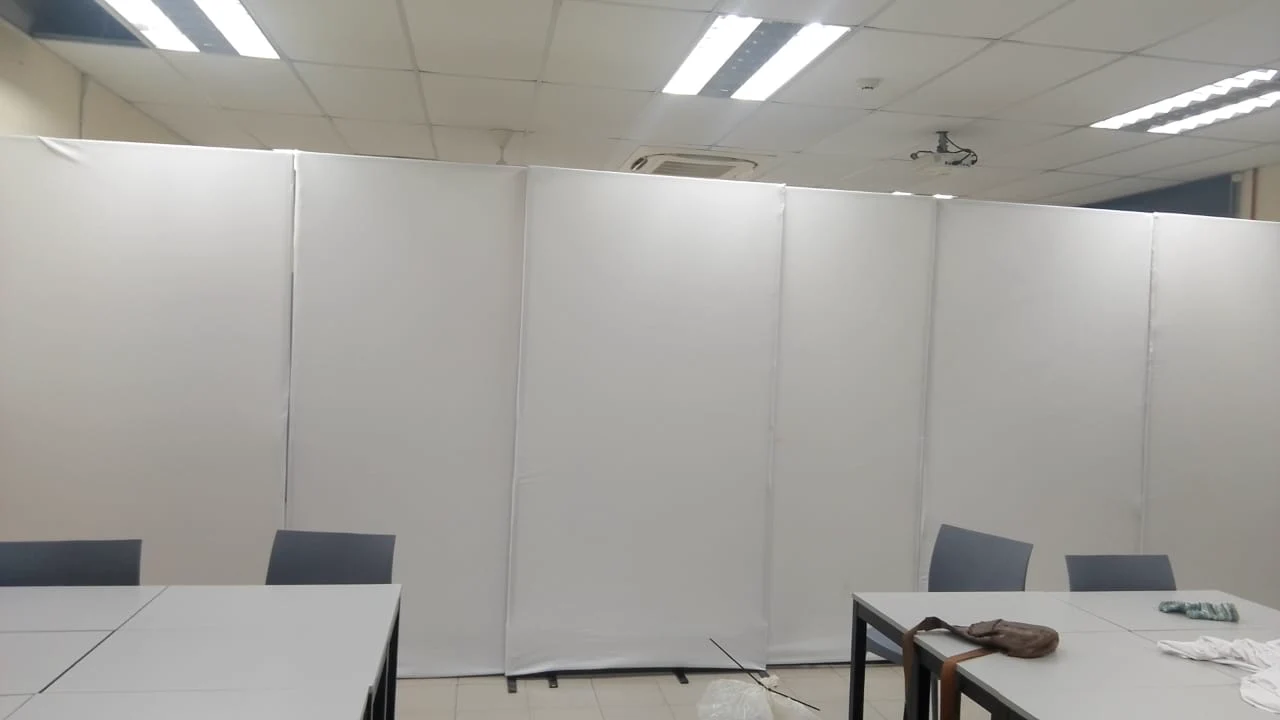
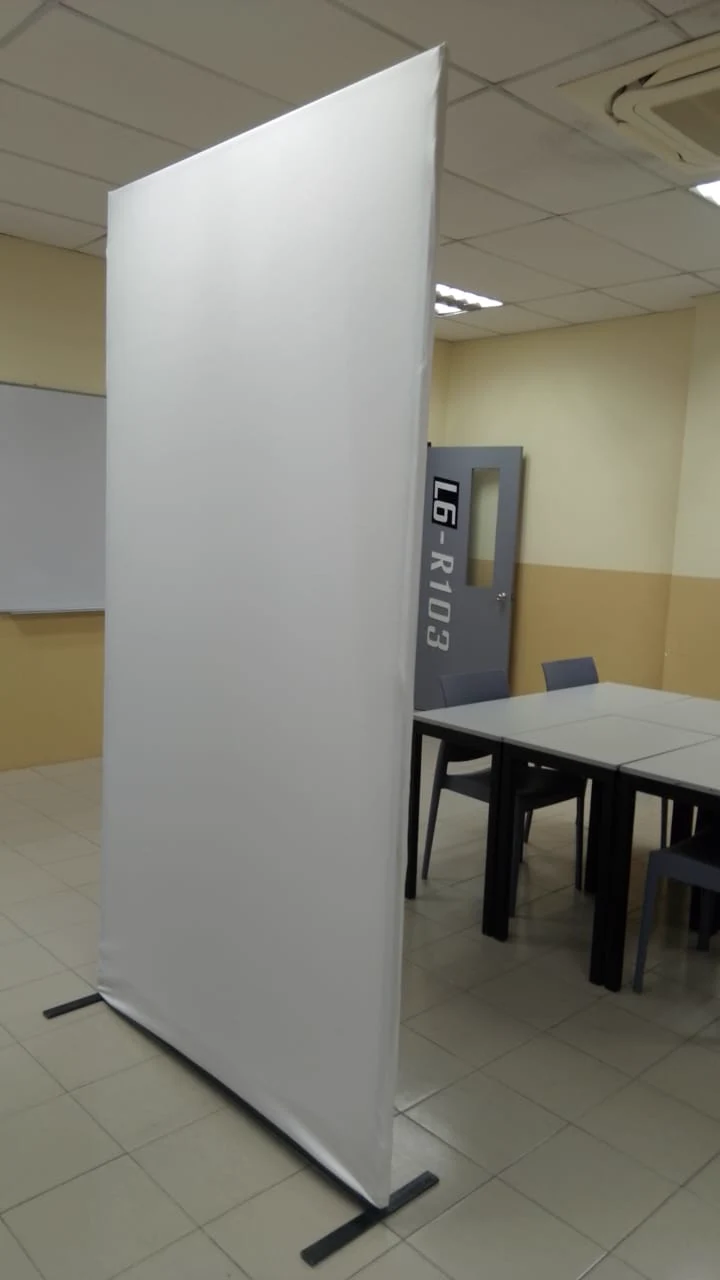
A straight wall divides seating or screens stock. An L-shaped return covers side views near an entrance. A U-shape adds separation around a registration counter, work area or stage wing.
Confirm the available floor space for feet, corner supports and entry gaps. Share the venue floor plan so the layout can account for circulation, exits and the approved setup area.
Send the total wall run in metres, required height, event date, venue, floor type and a rough sketch with each opening marked.
Temporary walls
Illustrative setup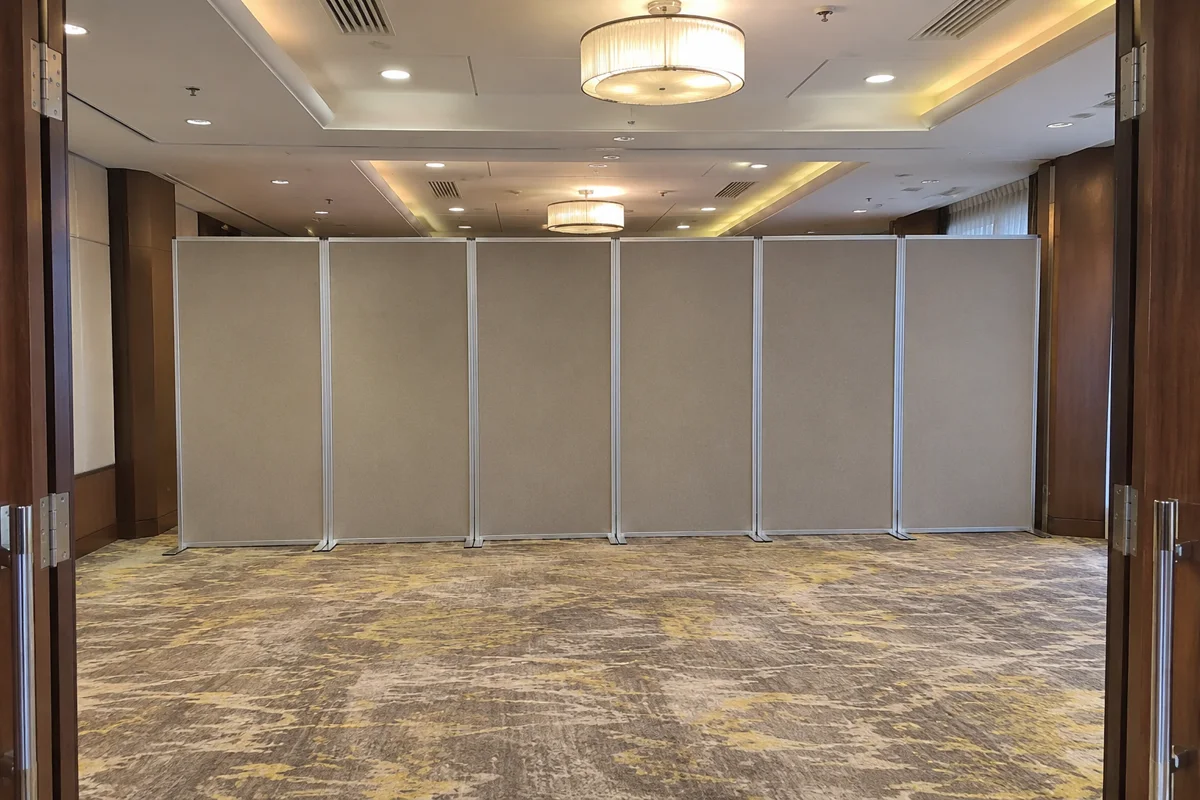
Pavilion Kuala Lumpur
Illustrative setup
The panel return screens cartons beside the racks. Check where the fitting queue forms and how the temporary walls reach the atrium.
Mall sales and clearance partitionsTemporary walls
Illustrative setup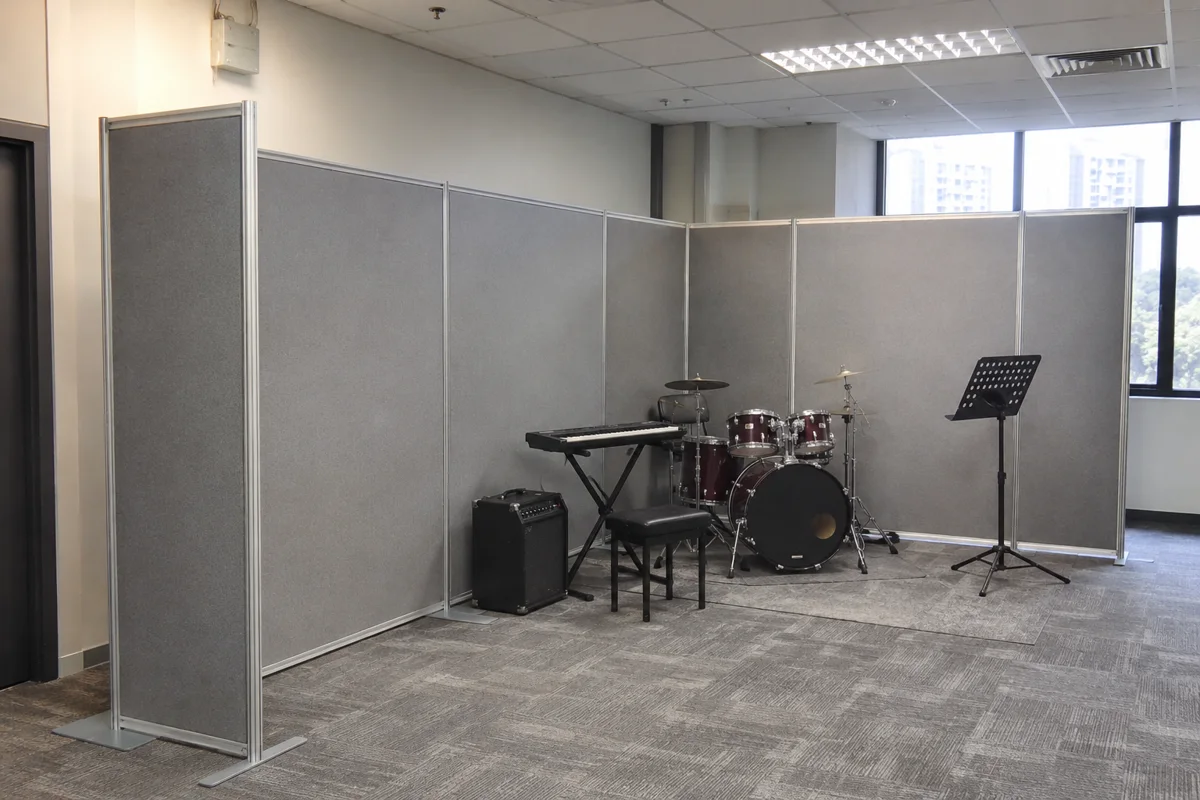
Ask about a freestanding system and share floor and site conditions. Panel layout, support and venue permissions are confirmed for each booking.
Rent a temporary plywood room for an event in Malaysia. Compare 12 × 12 ft, 18 × 18 ft and custom layouts for crew, organisers, interviews, changing or stock.
Use freestanding fabric dividers for soft visual separation, backstage masking and temporary changing areas.
Explore folding privacy screens, mobile dividers on wheels and clear acrylic dividers for smaller zones.
Plan 50–100 vendor canopies, 10 × 10 ft stalls, event branding, fairy lights and temporary generator power for outdoor mall fairs in Malaysia.
Rent freestanding partitions for clearance sales, warehouse sales and brand roadshows in Malaysian malls. Use low dividers to mark out the sale, solid panels to screen stock and fitting bays for apparel events.
Divide meeting suites, training rooms and halls with movable panels that can stack away when the full room is needed.
Estimate the wall length for a straight run, corner, U-shaped layout or four-sided room. Add the dimensions to your quote brief.
Compare what office partition, temporary event room and exhibition booth quotes cover. Use the checklists to prepare a clear scope.
Start with the location, rough measurements and the date you need the space ready.