
Where this system fits
Plan the closed layout and where panels park when opened. Ask what needs to stay accessible in both positions, whether you need a pass door, and how two events will operate at the same time.
Divide meeting suites, training rooms and halls with movable panels that can stack away when the full room is needed.
Plan the closed layout and where panels park when opened. Ask what needs to stay accessible in both positions, whether you need a pass door, and how two events will operate at the same time.
The installer needs ceiling and structural information before confirming the track. Side-stacking systems need a parking area. A vertically retractable wall needs a ceiling space for the mechanism, access and structural coordination. Discuss sealing, controls and servicing for the selected system.
Send opening width and clear height, structural drawings if available, proposed parking position and the intended room uses on each side.
Operable acoustic walls
Illustrative setup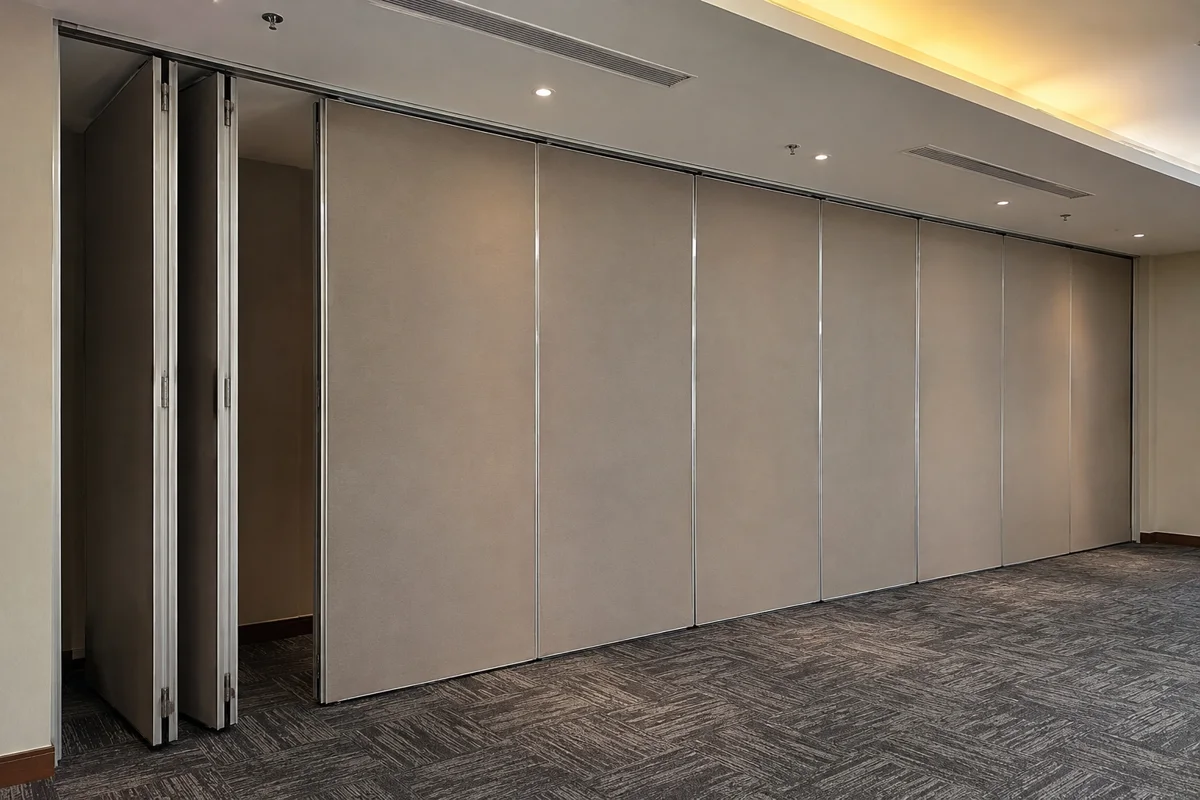
Operable acoustic walls
Illustrative setup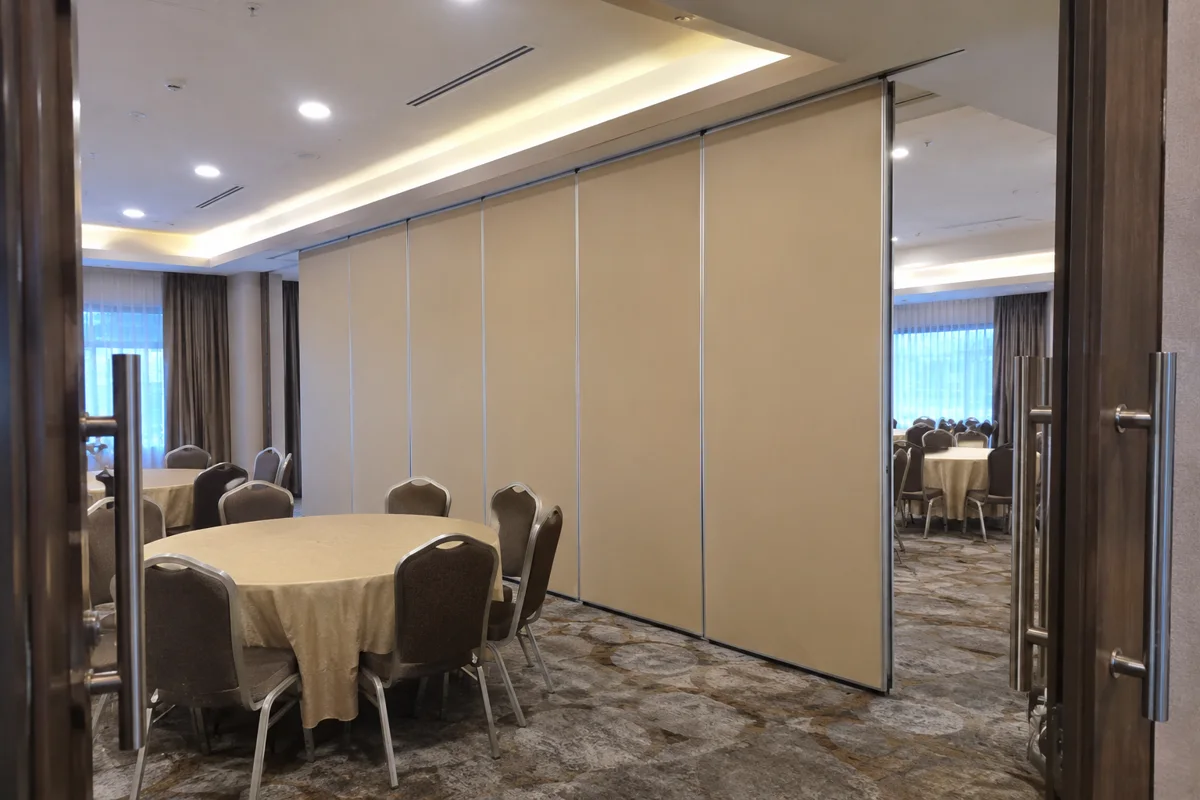
Operable acoustic walls
Illustrative setup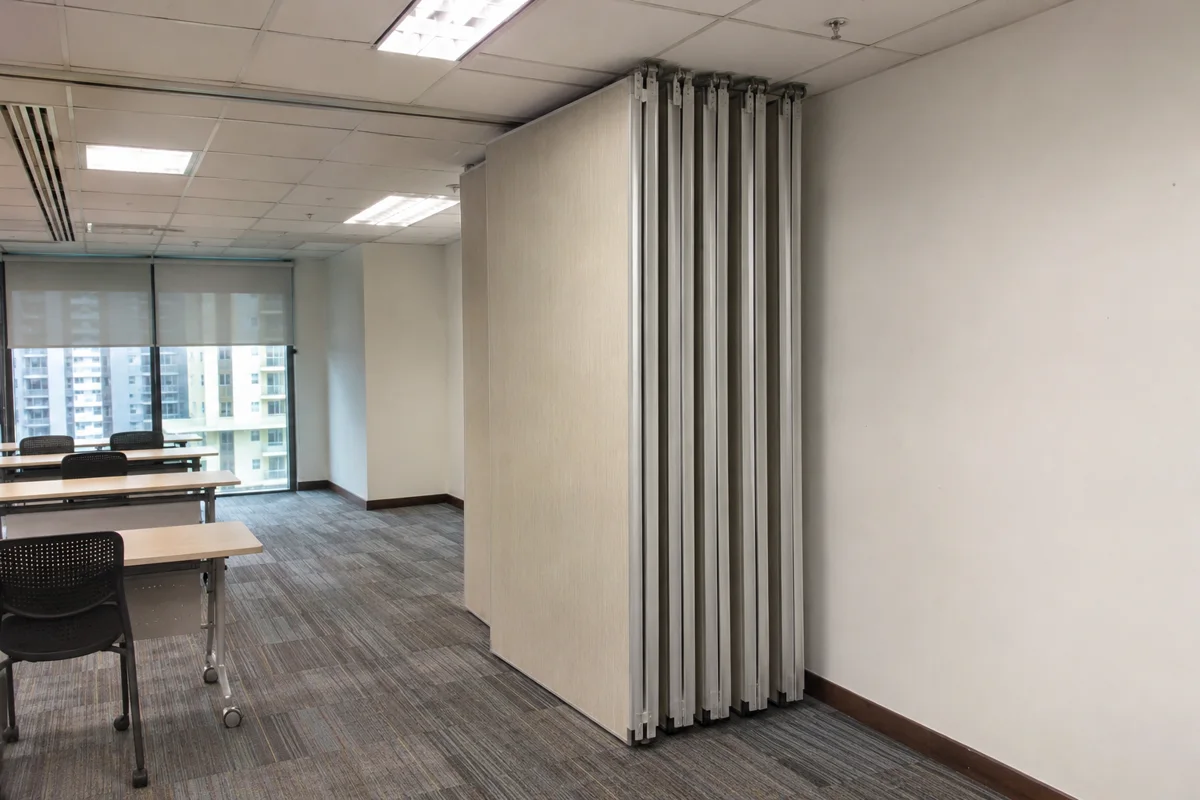
A survey must establish suitable structural support and the space needed for track and panels. The ceiling finish, overhead services and parking pocket also need checking.
Discuss speech privacy for meeting rooms, consultation spaces and offices with a wall, door and ceiling brief.
Compare sliding glass, solid sliding panels, bi-fold doors and PVC accordion dividers when the opening needs to stay flexible.
Compare solid operable walls, acoustic movable glass and fixed sound-insulating partitions. Choose around parallel activities, room use, tested system performance and site conditions.
Compare what office partition, temporary event room and exhibition booth quotes cover. Use the checklists to prepare a clear scope.
Start with the location, rough measurements and the date you need the space ready.