
Aluminium folding glass doors
Illustrative setup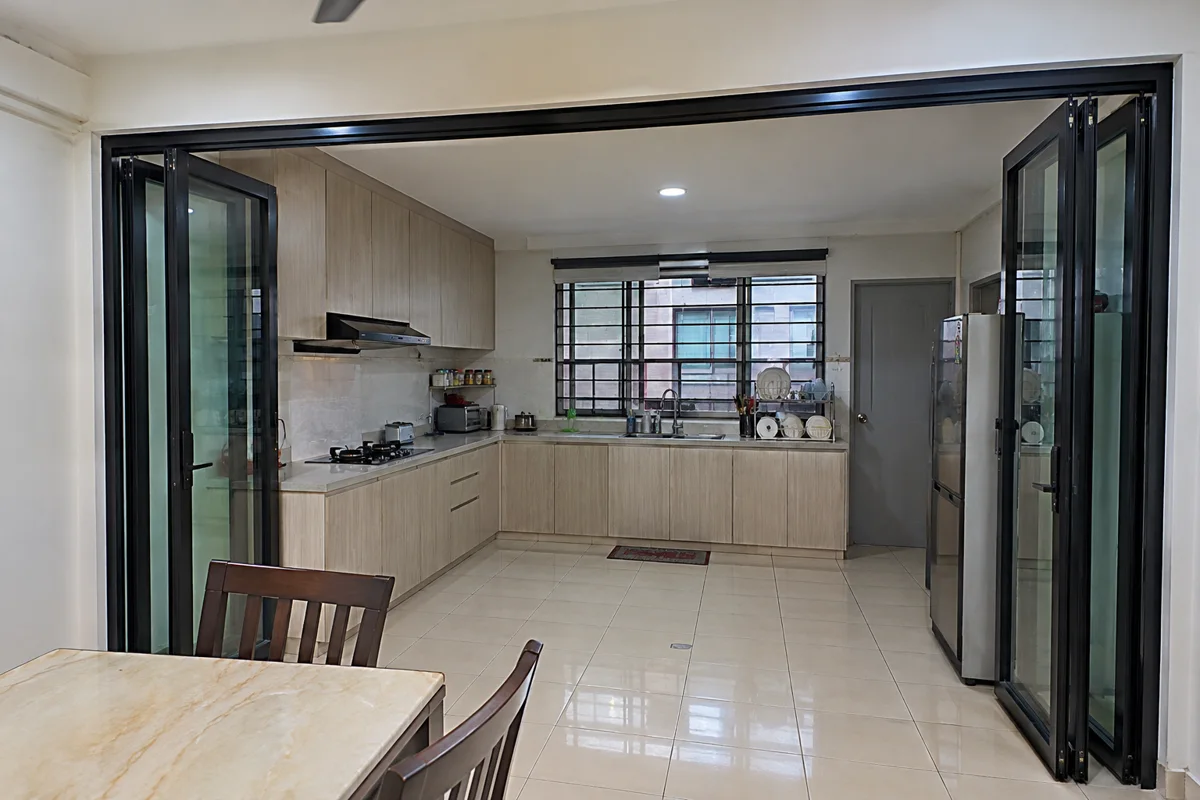
Compare aluminium bi-fold and multi-fold glass doors for mall shopfronts, cafés, offices and home room dividers. Specify panel arrangement, stack side, glass, threshold and hardware.
Aluminium folding glass doors
Illustrative setup
Aluminium folding glass doors
Illustrative setup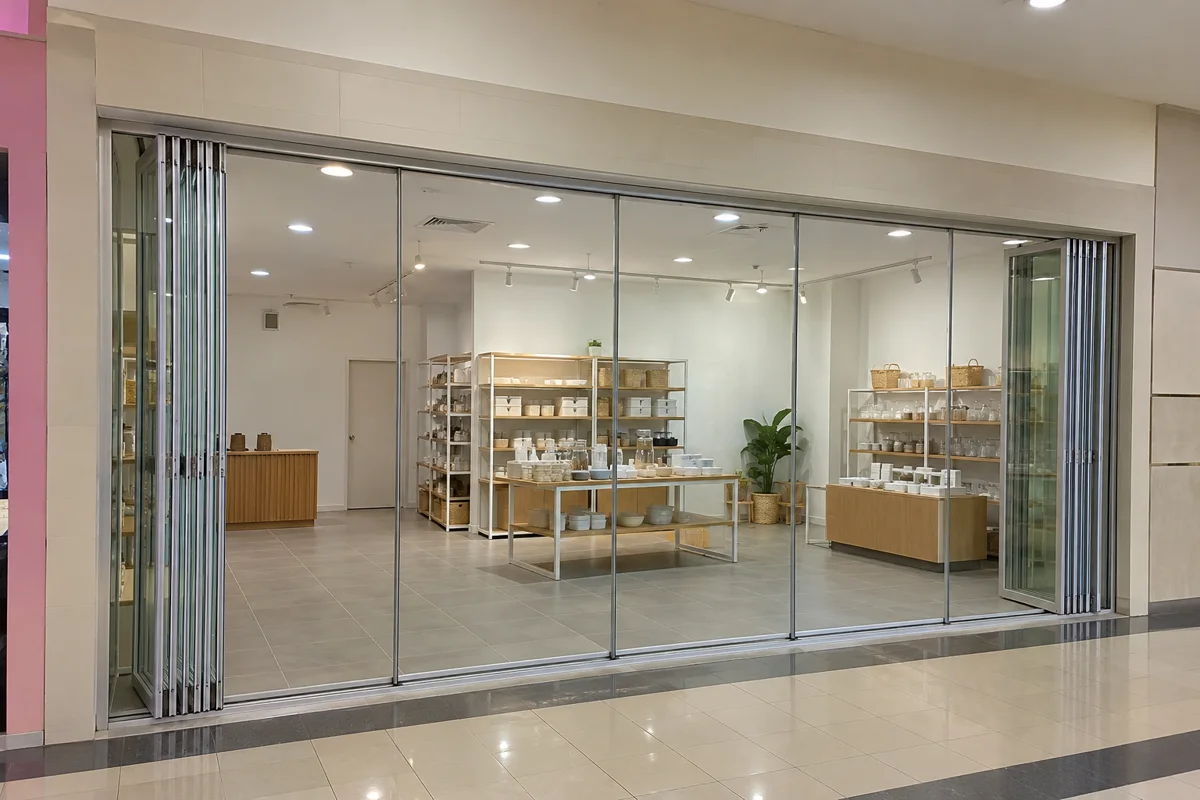
Aluminium folding glass doors
Illustrative setup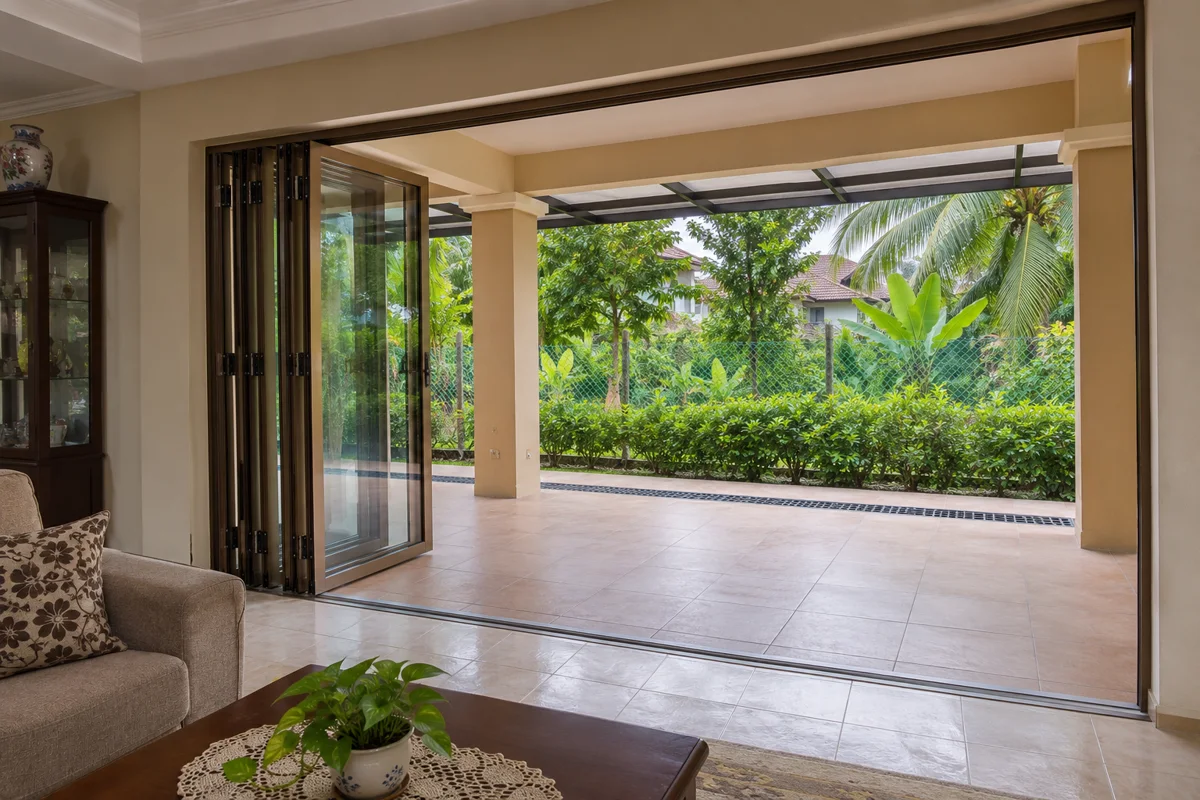
Compare anodised or powder-coated frames, shade samples and approved glass. Ask where a traffic leaf, lock or handle will sit and whether the leaves fold inward or outward. A drawing should show the full swing, parked width and everyday walking route.
Confirm structural support, head clearance, jamb condition and how the threshold meets each finished floor. Agree who removes the old frame, restores tiles or completes edge sealing and checks that the system operates at handover.
A 3.6 m wide opening at 2.4 m high has a nominal face of 8.64 m². Compare an all-to-one-side stack with a split layout. Ask the installer to mark the actual clear walking width, the door swing and any guide or threshold on the drawing.
Send width and height of the opening at several points, photos of both sides, floor levels and the side preferred for parking the leaves. Indicate whether this is an indoor opening or exposed to rain.
It varies with panel width, hinge arrangement and frame. Ask for the layout drawing with the folded depth and clear opening shown separately.
Ask which infill or approved film works with the proposed frame and required safety specification. Check privacy at both day and night lighting before choosing.
Share the postcode, photos, approved shopfront drawing and site access details. The brief can include supply, fitting, existing door removal and the building team’s restrictions.
Compare sliding glass, solid sliding panels, bi-fold doors and PVC accordion dividers when the opening needs to stay flexible.
Compare framed, frameless-look and frosted office glass in Malaysia. Check door options, speech privacy and what goes into an installation quote.
Use aluminium framing for glazed, solid or mixed office partitions. Plan frame layout, panel types and door operation in one system.
Keep daylight between meeting or training rooms while adding movable glazed separation. Compare framed panels, tested acoustic options, parking layouts and door hardware.
Compare what office partition, temporary event room and exhibition booth quotes cover. Use the checklists to prepare a clear scope.
Start with the location, rough measurements and the date you need the space ready.