
Where this system fits
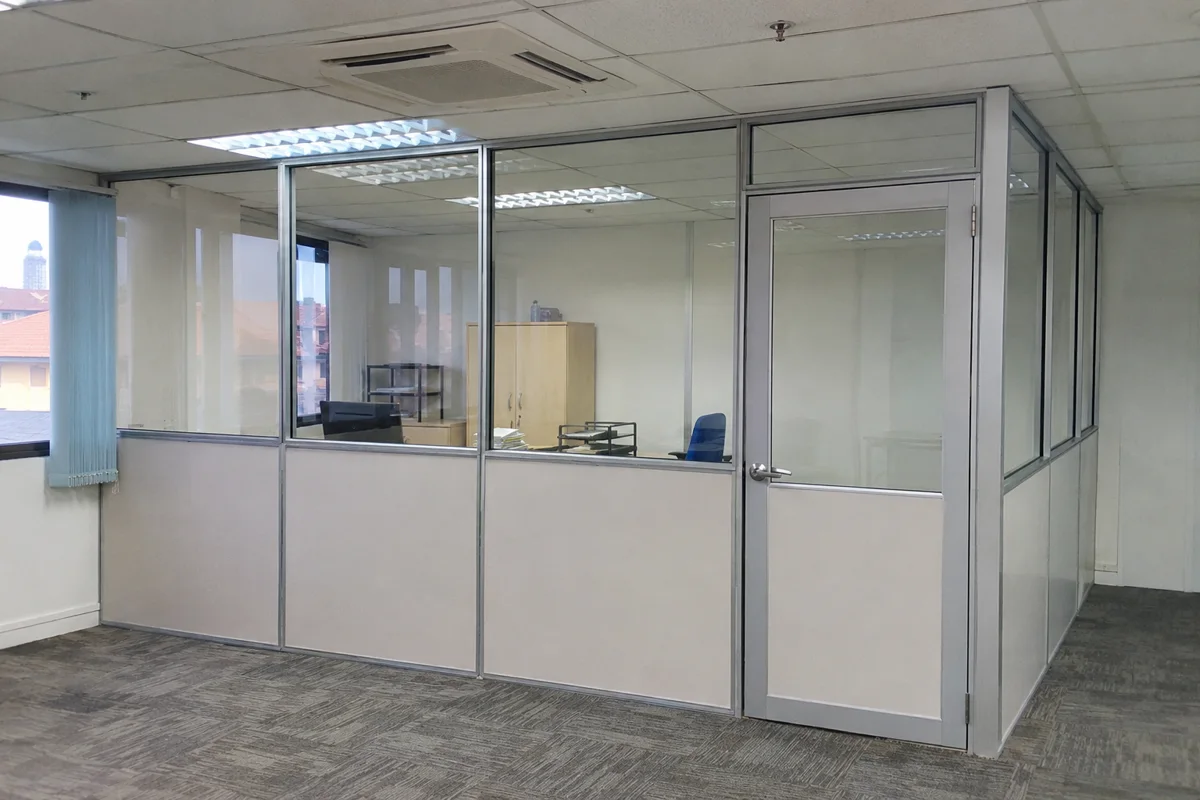
A glazed upper section can bring light into a room while an opaque lower section screens desks. On a corridor elevation, line up framing divisions and door heads where practical so the assembly reads as one wall.
Use aluminium framing for glazed, solid or mixed office partitions. Plan frame layout, panel types and door operation in one system.
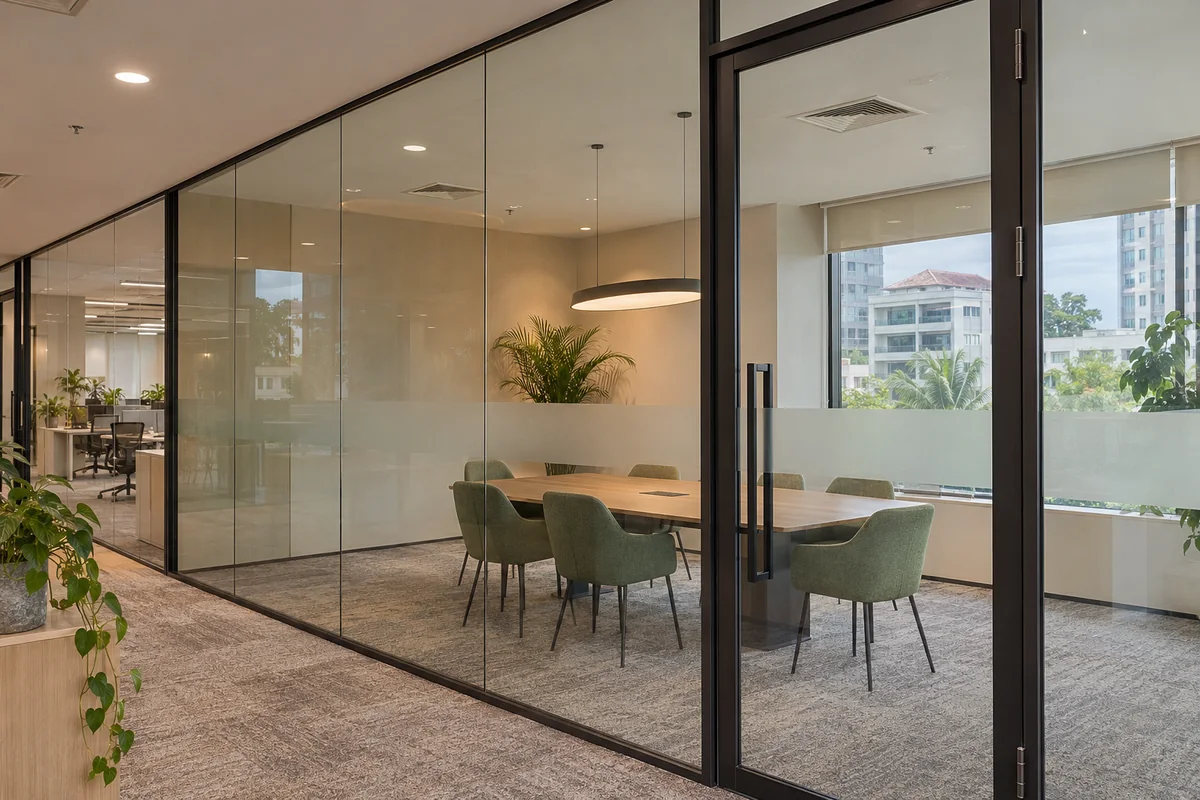
A glazed upper section can bring light into a room while an opaque lower section screens desks. On a corridor elevation, line up framing divisions and door heads where practical so the assembly reads as one wall.
Confirm profile finish, infill thickness, hardware and how the frame meets the slab, ceiling and walls. Ask the supplier to identify compatible panels and parts if you are extending an existing installation.
Share a photo of the existing profile, the required bays, door swing and finish preference. Include whether the new partition must match an existing system.
Aluminium systems
Illustrative setup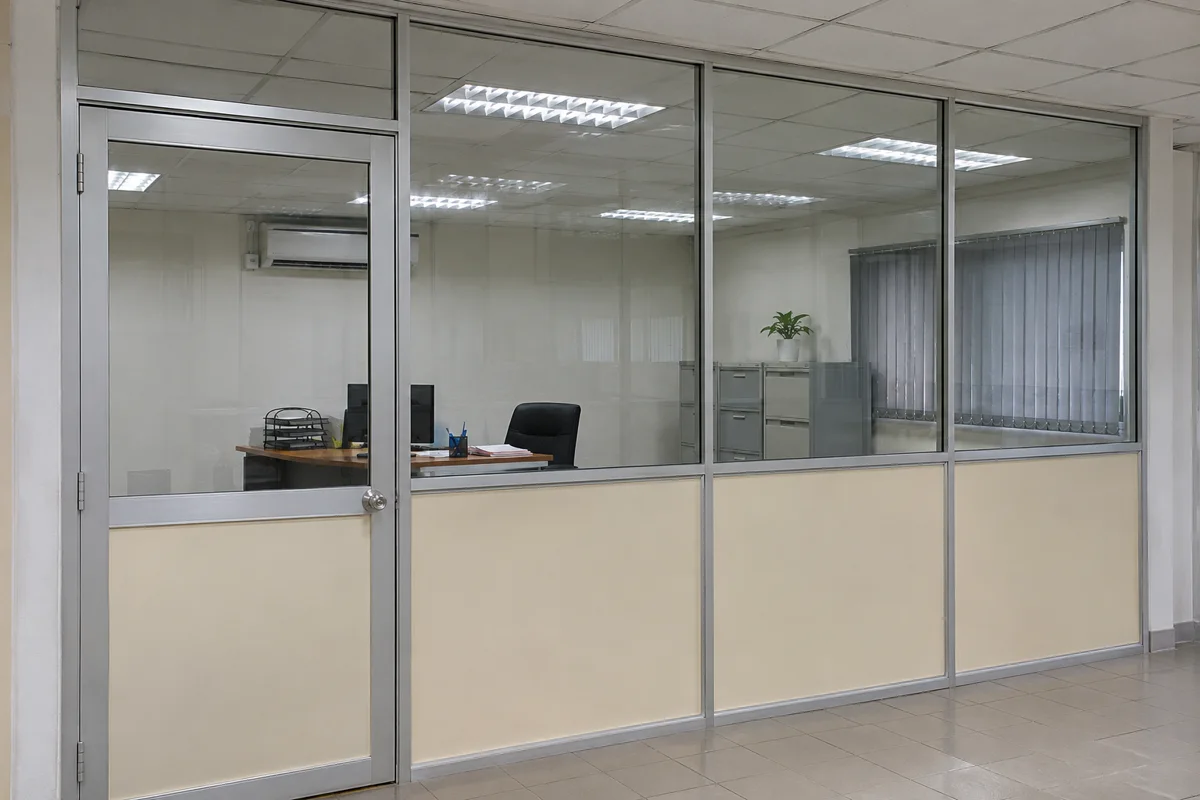
Menara Maxis
Illustrative setup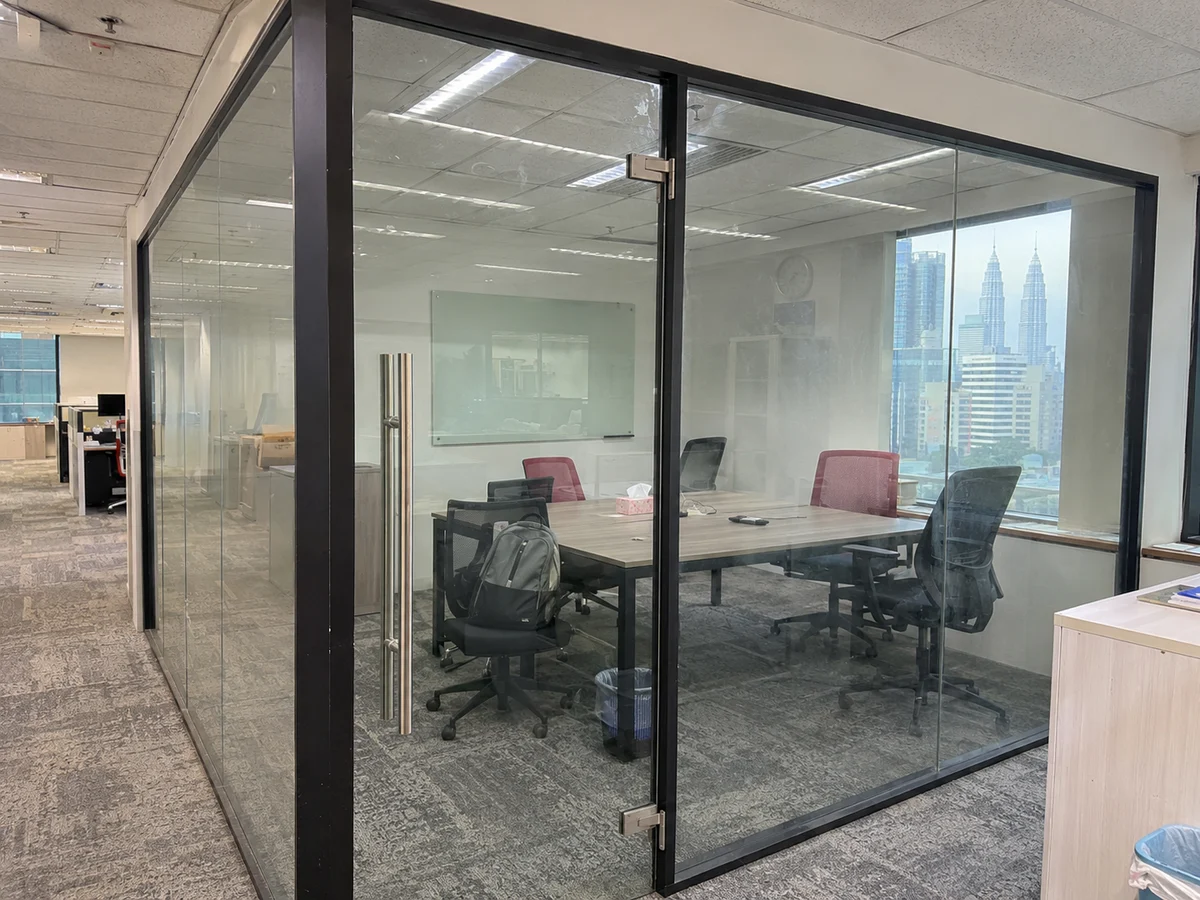
The corner glazing keeps daylight in the corridor. Check the door swing, handle clearance and longest panel against the goods lift.
Glass partitionsAluminium systems
Illustrative setup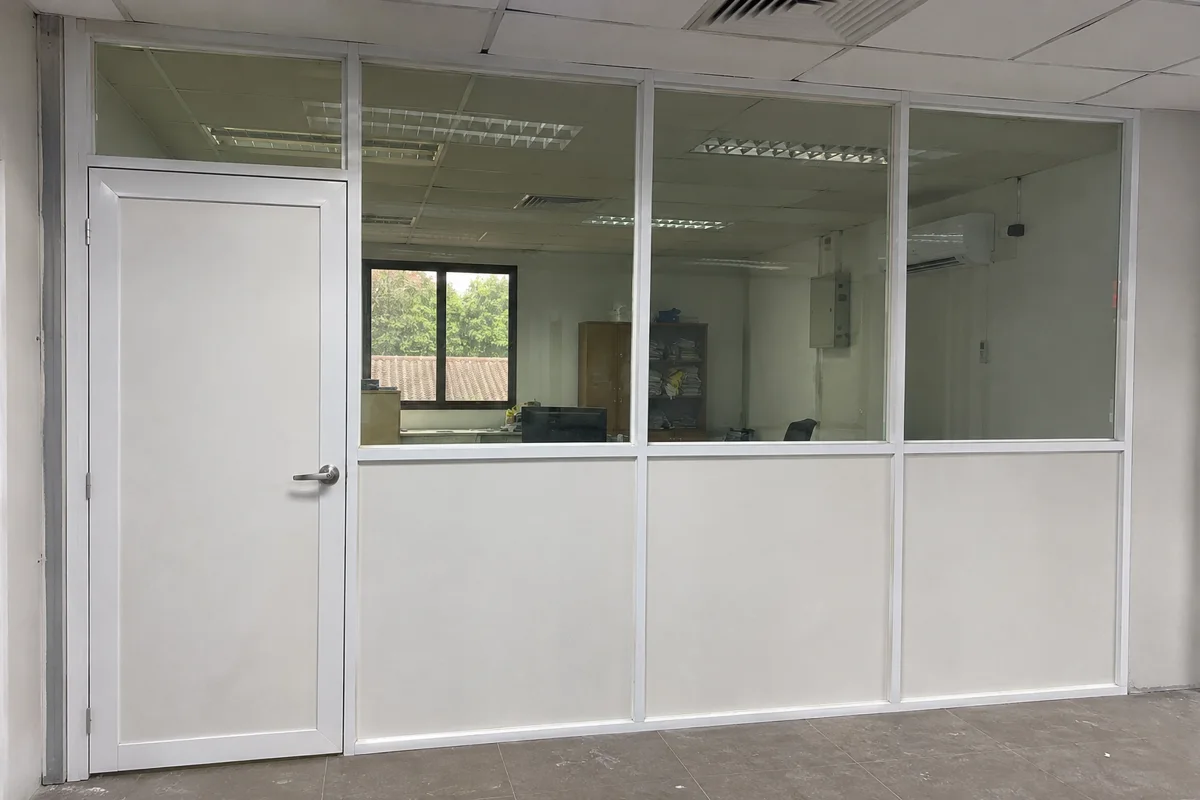
Yes, when the framing and infill match the intended system. Ask for a front elevation showing where each panel begins and ends before fabrication.
Compare framed, frameless-look and frosted office glass in Malaysia. Check door options, speech privacy and what goes into an installation quote.
Evaluate modular walls for leased offices and workplaces where meeting rooms or work areas may move as the team expands.
Compare what office partition, temporary event room and exhibition booth quotes cover. Use the checklists to prepare a clear scope.
Start with the location, rough measurements and the date you need the space ready.