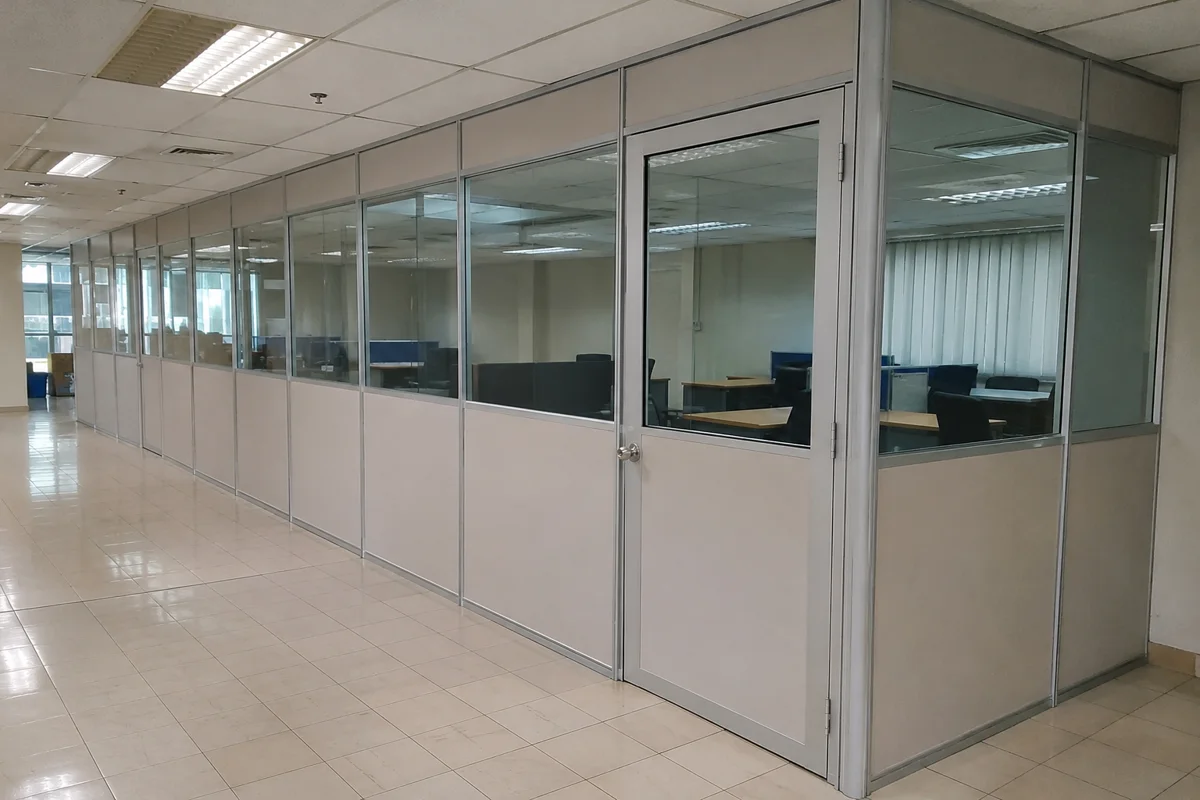
Demountable Office Partitions

Evaluate modular walls for leased offices and workplaces where meeting rooms or work areas may move as the team expands.

Where this system fits

Discuss which parts are designed for reuse, where the modules can be moved and how new panels would fit around doors, ceiling grids and service routes. Reconfiguration is easier when replacement modules and hardware remain available.
What to check on site

Confirm attachment points, the original system and what needs repairing after removal. Where an office will stay occupied, ask for a staged programme and agree secure material storage.

What to send for pricing

Send the current and proposed floor plans, photos of frames and fixings, and a list of panels or doors you want to relocate.

Plan the first fit-out and the next layout change

Partition setup examples

Demountable partitions

Illustrative setup
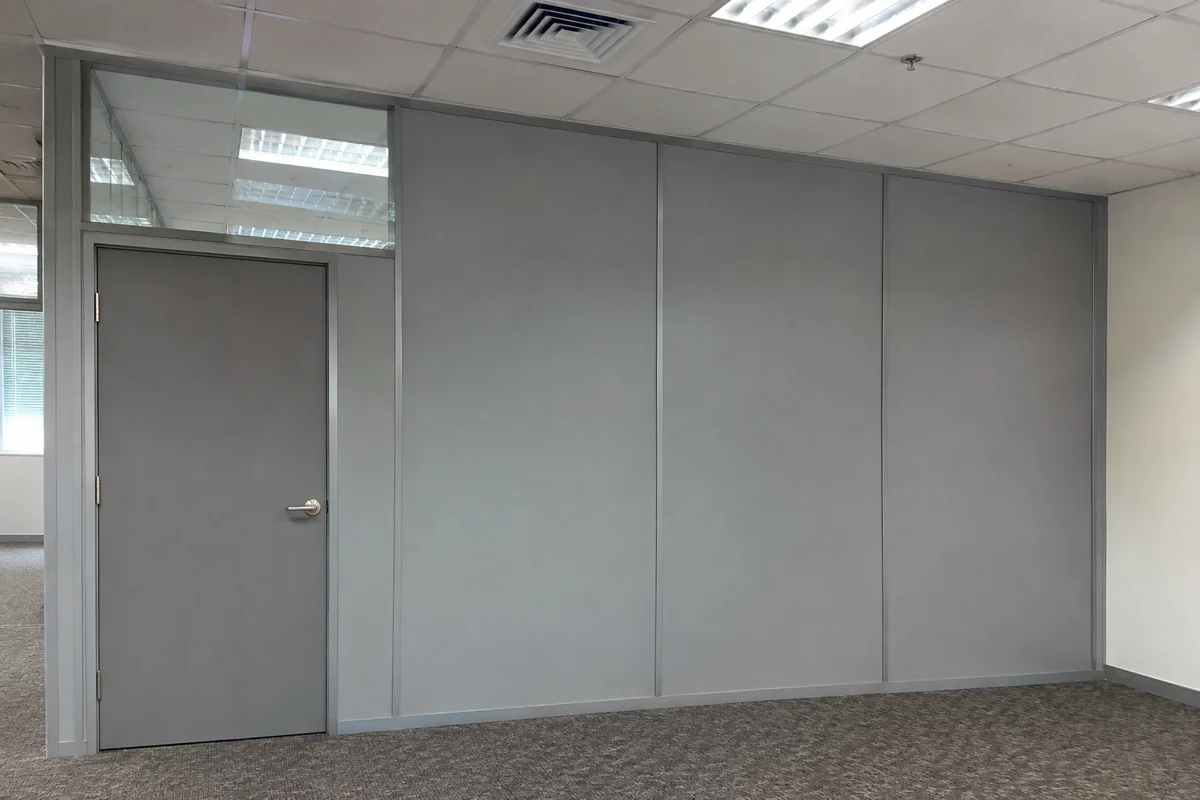
Demountable panel joints along a training office wall

Demountable panel joints along a training office wall

Demountable partitions

Illustrative setup
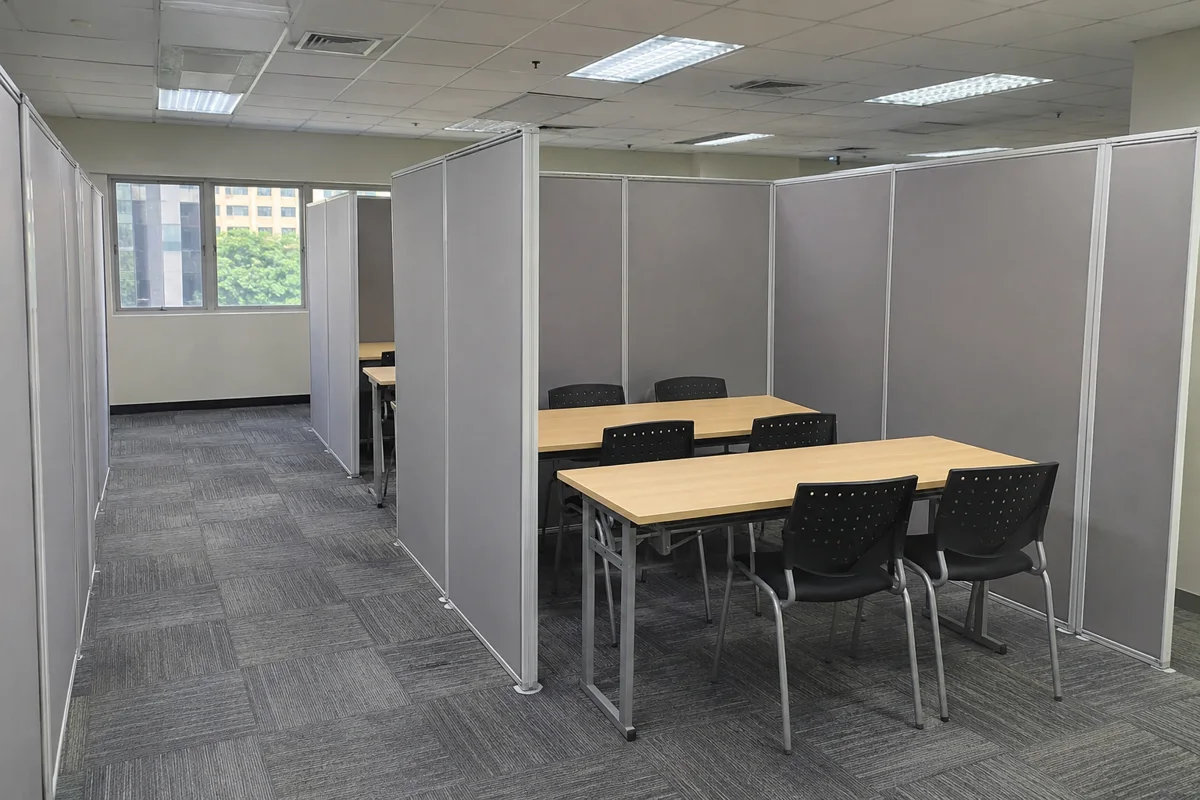
Modular demountable partition bays in a training office

Modular demountable partition bays in a training office

Demountable partitions

Illustrative setup
Relocatable office panels running along a corridor

Relocatable office panels running along a corridor

Common question

Can you reuse every panel in a new layout?

Reuse depends on compatibility, condition, module width and the new ceiling and floor geometry. A survey can separate reusable sections from the new components the job needs.

Compare related options

Prepare your project brief

Start with the location, rough measurements and the date you need the space ready.

Prepare enquiry