
College and campus hoarding
Illustrative setup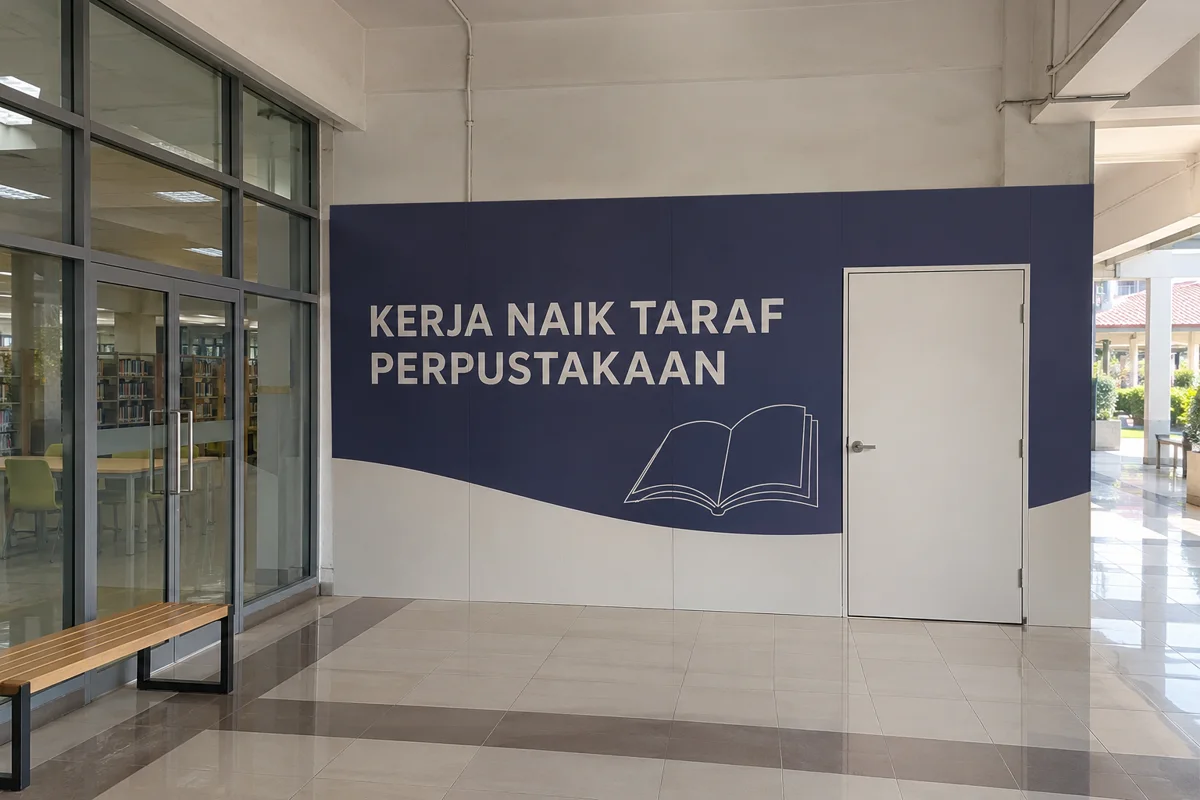
Divide refurbishment works from an operating college or university campus. Plan temporary solid panels around libraries, teaching labs, lecture wings and accessible campus routes.
College and campus hoarding
Illustrative setup
College and campus hoarding
Illustrative setup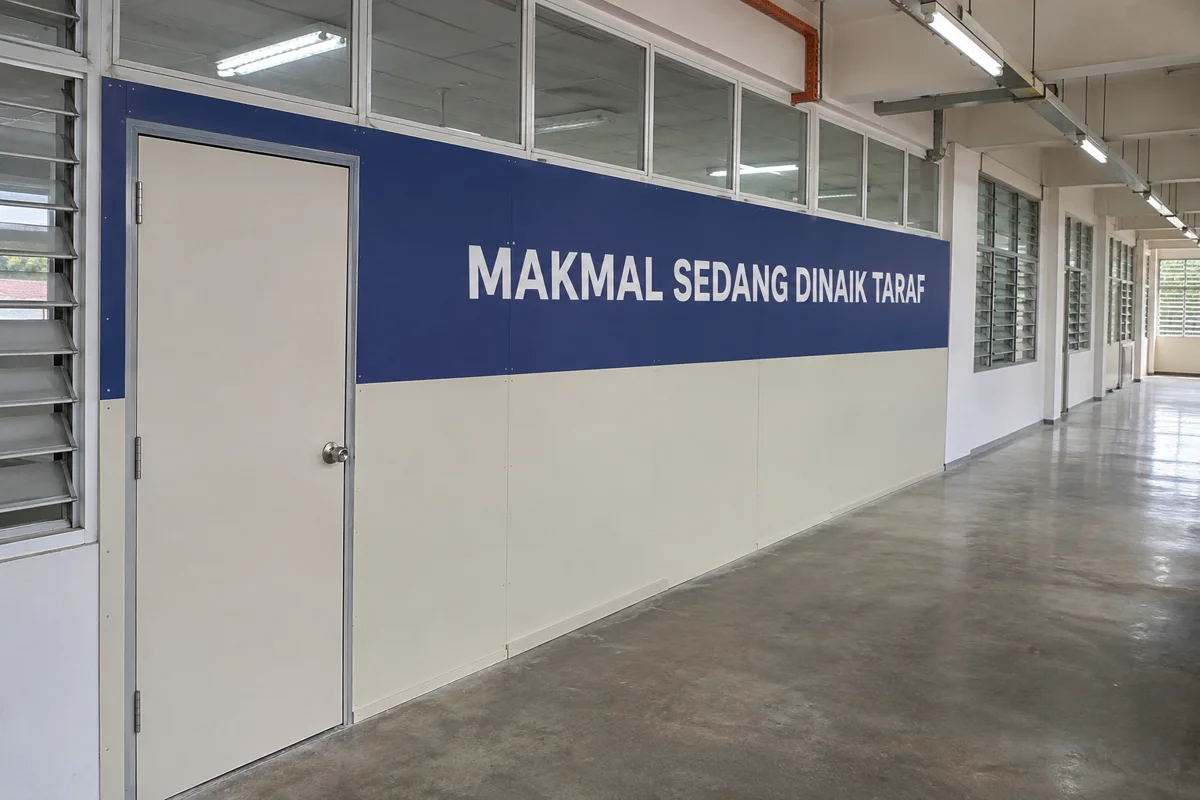
College and campus hoarding
Illustrative setup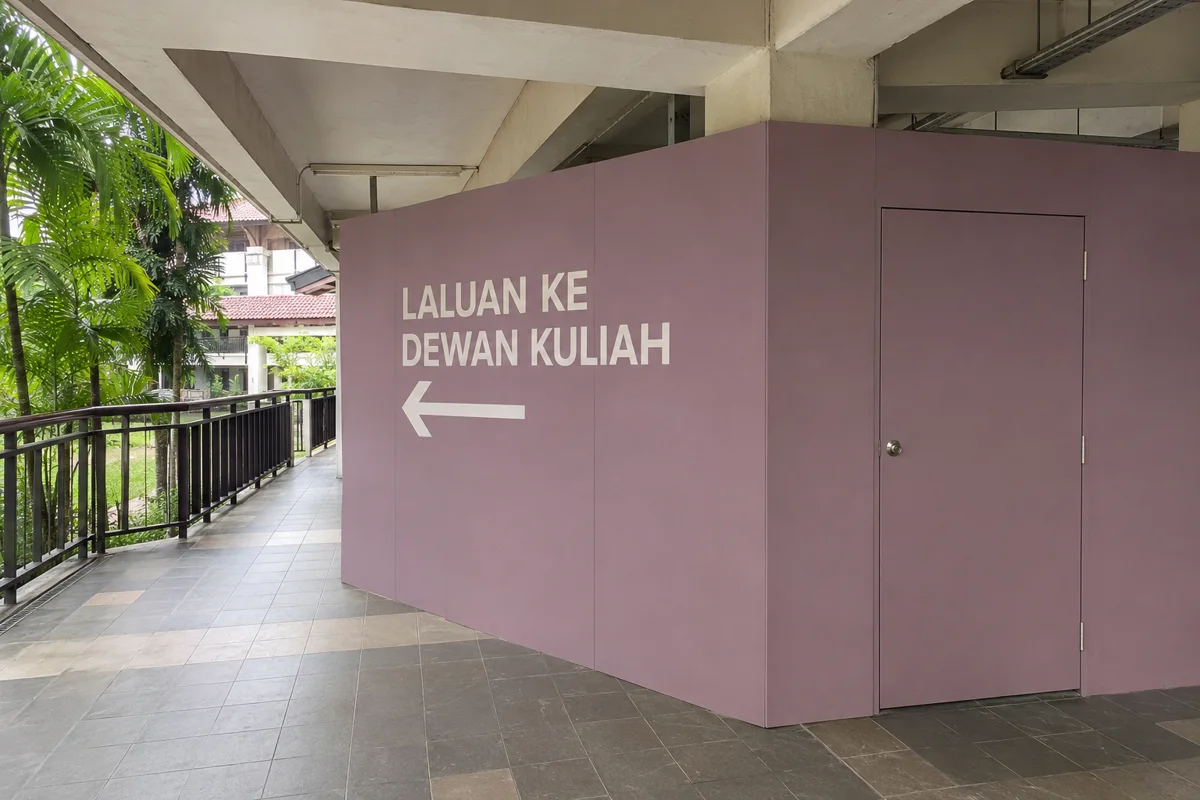
Separate normal class weeks from exam periods, intakes and open days. Agree noisy work and deliveries with facilities and the affected department. Mark who must be informed when the wall or an entrance moves.
Keep the long-life header simple, such as “Kerja Naik Taraf Perpustakaan”. Confirm the Malay or bilingual wording with the campus. Print temporary routes separately so changes to room numbers or counters need no full reprint.
Walk the approved unloading route from the service entrance to the work door. Check lift size, floor finish, door swings and the delivery window against how students move. Covered open-sided campus corridors also need an exposure check.
Agree how each reopened zone is inspected and cleaned, who updates directional signs on the day and which finishes the contractor must reinstate. Record the next wall line before the first phase comes down.
A 7 m wall with a 2 m side return at 2.7 m high gives 24.3 m² of gross face. Allow for a work door at the agreed end, a replaceable returns notice and a separate price for shortening the screen when the counter reopens.
Ask campus facilities and the department to confirm which rooms and services can reopen, what barriers remain, and who signs off the revised route. Issue a separate sketch for each phase.
Ask campus facilities and the lab’s responsible staff to confirm access, service or exhaust considerations and how the space will work during fit-out.
Show the second position, heights and approved fixing points in the brief. Include removal, handling and remounting in that stage so the price covers the move.
Yes, with campus approval. Face the direction of travel and check what visitors see from the lift and stair before deciding where to put the sign.
Cover a Malaysian mall fit-out, kiosk refurbishment or indoor renovation with approved plywood or MDF hoarding, a work door and neatly stretched printed tarpaulin.
Set up temporary solid hoarding for classroom blocks, covered walkways and school hall upgrades. Plan the divider around pupils’ routes, school hours and an approved contractor entrance.
Screen an occupied office floor, reception or lift-lobby refurbishment in Malaysia. Agree temporary walls, contractor access, tenant movement and reinstatement before work begins.
Prepare a large building for construction or refurbishment with printed frontage hoarding, work-zone partitions, gates and separately assessed scaffold or façade covers.
Compare what office partition, temporary event room and exhibition booth quotes cover. Use the checklists to prepare a clear scope.
Start with the location, rough measurements and the date you need the space ready.