
School renovation hoarding
Illustrative setup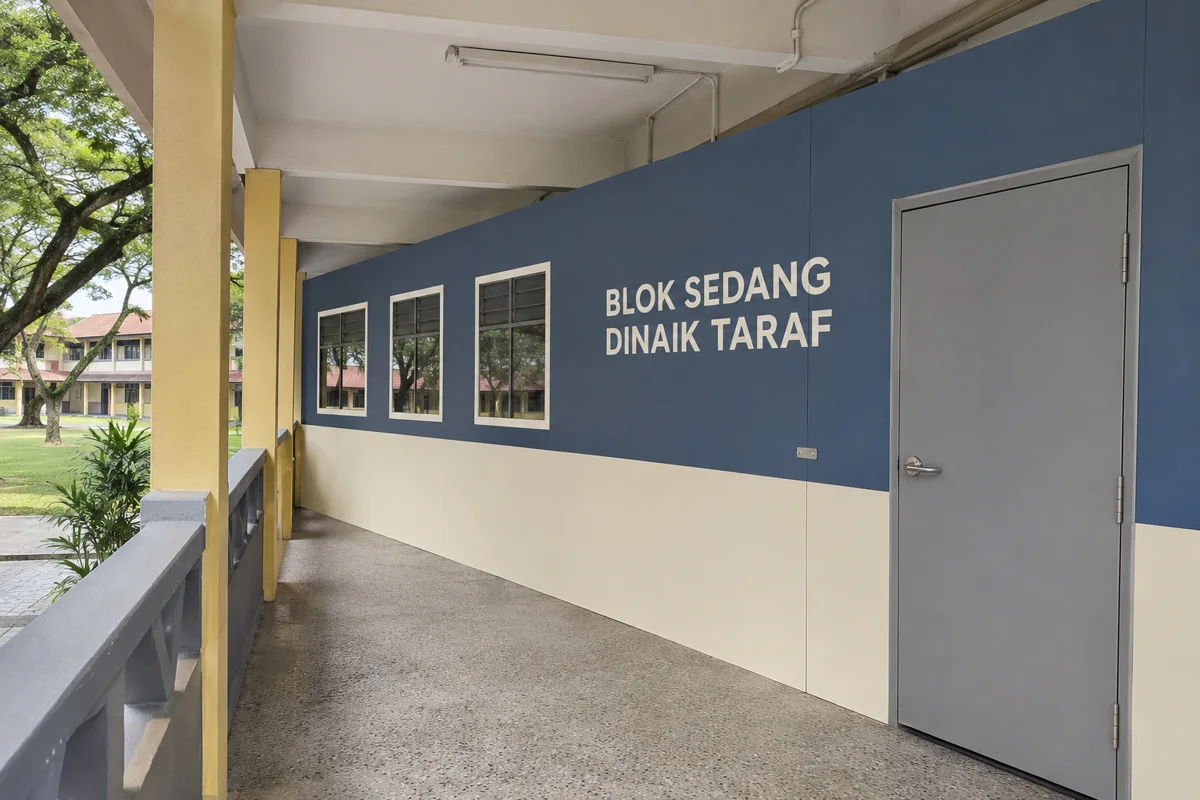
Set up temporary solid hoarding for classroom blocks, covered walkways and school hall upgrades. Plan the divider around pupils’ routes, school hours and an approved contractor entrance.
School renovation hoarding
Illustrative setup
School renovation hoarding
Illustrative setup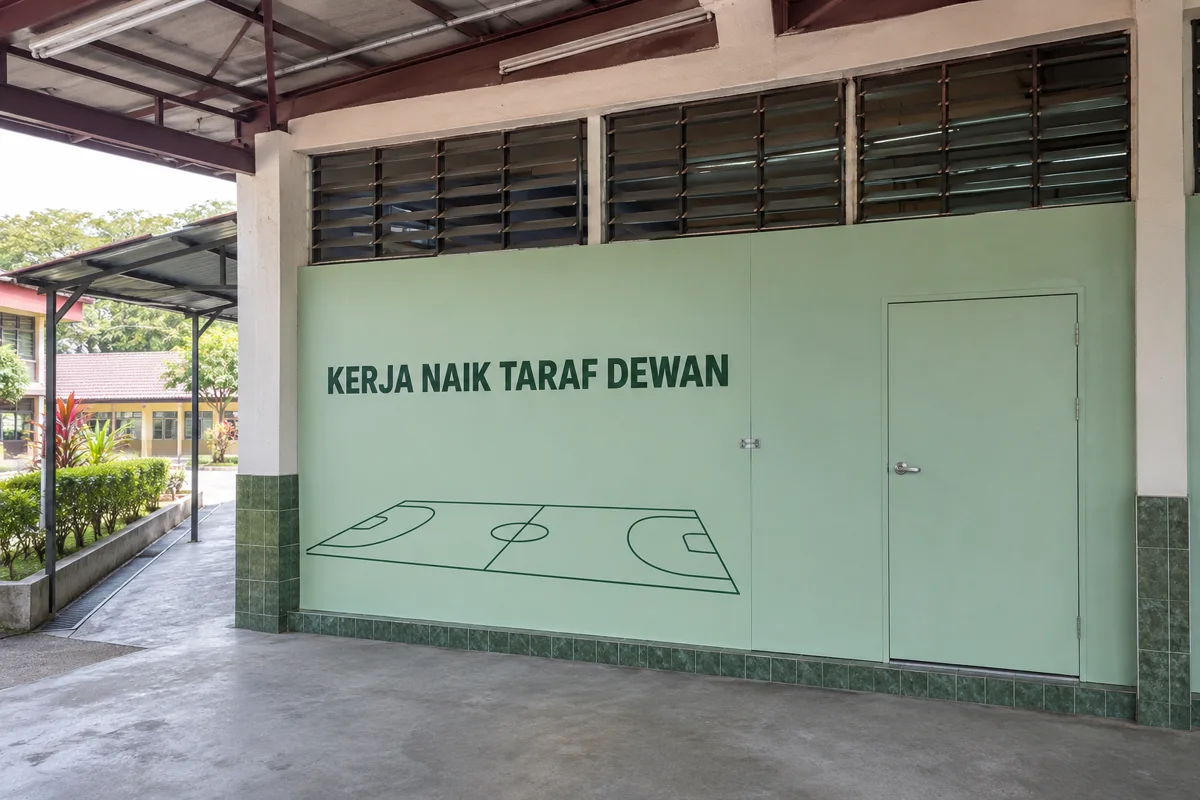
School renovation hoarding
Illustrative setup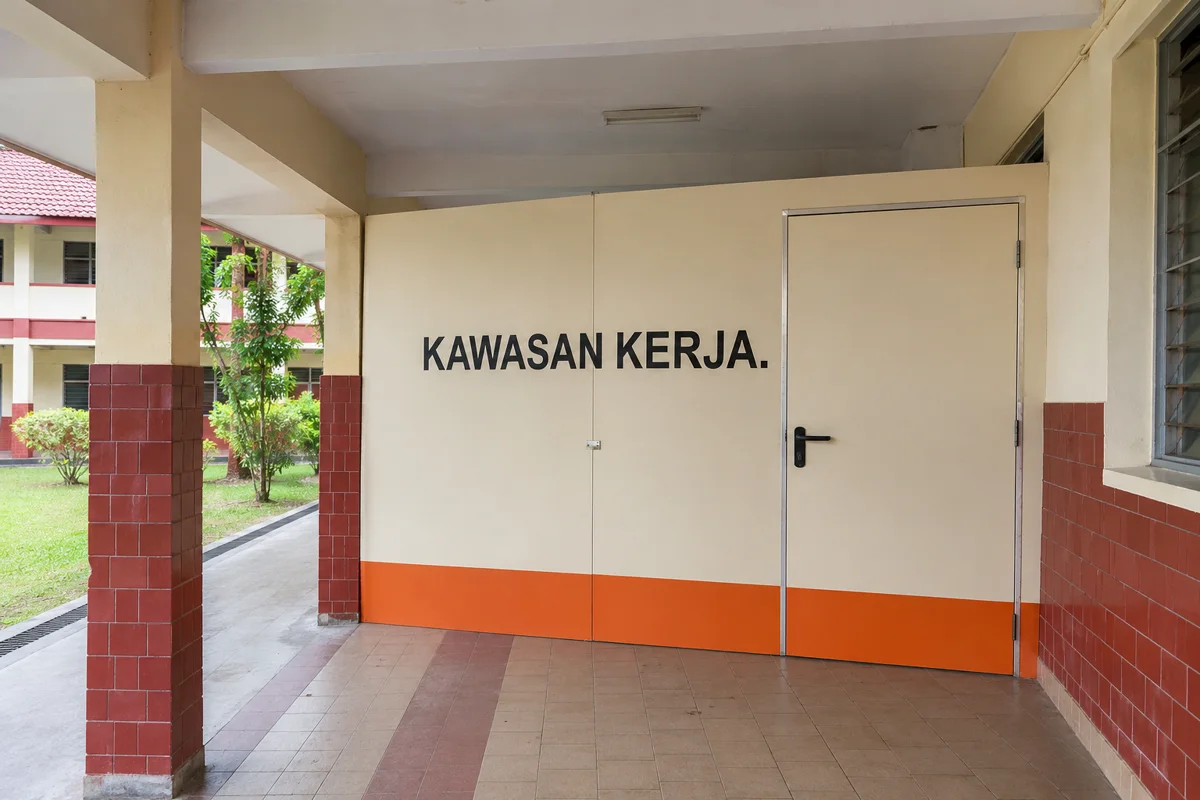
Look at arrival, recess, assembly and dismissal separately. A clear corridor between lessons can become crowded near a stair or canteen. Check pinch points, the accessible route and door swings with school staff.
Show the agreed work entrance, delivery point and public-facing sections on one drawing. Discuss keeping gates or doors secured, inspecting exposed edges and clearing the pavement after each delivery.
Mark examinations, sports days, weekend events and term dates in the brief. Have the school confirm when noisy work, setup and material movements can take place. Reconfirm the route and signs before moving any panel.
Price reinstating wall, floor or column finishes where fixings or protective materials are removed. Agree who signs off the cleared area before it returns to pupil use.
A measured 11 m frontage at 2.4 m high gives 26.4 m² of gross face. For two stages, request separate prices for the first screen, one changeover and final removal. Put the classroom doors and remaining route on both stage sketches.
Discuss the sequence with school management and the site team. Confirm which rooms stay open, where pupils walk, when each move can happen and who checks the reopened area first.
Show the full approach and gate swing to school management. It should approve a usable route for pupils and emergency access before choosing the final screen line.
Use the same fixed upgrade message where it still fits. Keep classroom relocations and directions replaceable if they change by phase.
Use only artwork the school has approved. Ask the school to confirm the crest, Malay wording and any required project information before proofing.
Install fixed or movable partitions for classrooms, tuition centres, libraries and school halls. Plan the teaching layout, storage, doors and installation around the school timetable.
Cover a Malaysian mall fit-out, kiosk refurbishment or indoor renovation with approved plywood or MDF hoarding, a work door and neatly stretched printed tarpaulin.
Divide refurbishment works from an operating college or university campus. Plan temporary solid panels around libraries, teaching labs, lecture wings and accessible campus routes.
Enclose a Malaysian renovation or construction boundary with temporary solid hoarding, mesh fencing and controlled access for crews and deliveries.
Compare what office partition, temporary event room and exhibition booth quotes cover. Use the checklists to prepare a clear scope.
Start with the location, rough measurements and the date you need the space ready.