
Where this system fits
Start with the current project specification and drawings. Record the required performance, wall location and every door or service that crosses that wall.
Request a review of a fire-rated partition brief when the building drawings or consultant specify a tested system.
Start with the current project specification and drawings. Record the required performance, wall location and every door or service that crosses that wall.
Have the project team review the tested system details, including framing, boards, joints, penetrations, door sets and perimeter connections. Request the system documentation before work is agreed.
Send the consultant specification, fire compartment plan and any door or service schedule that applies to the partition.
Fire-rated systems
Illustrative setup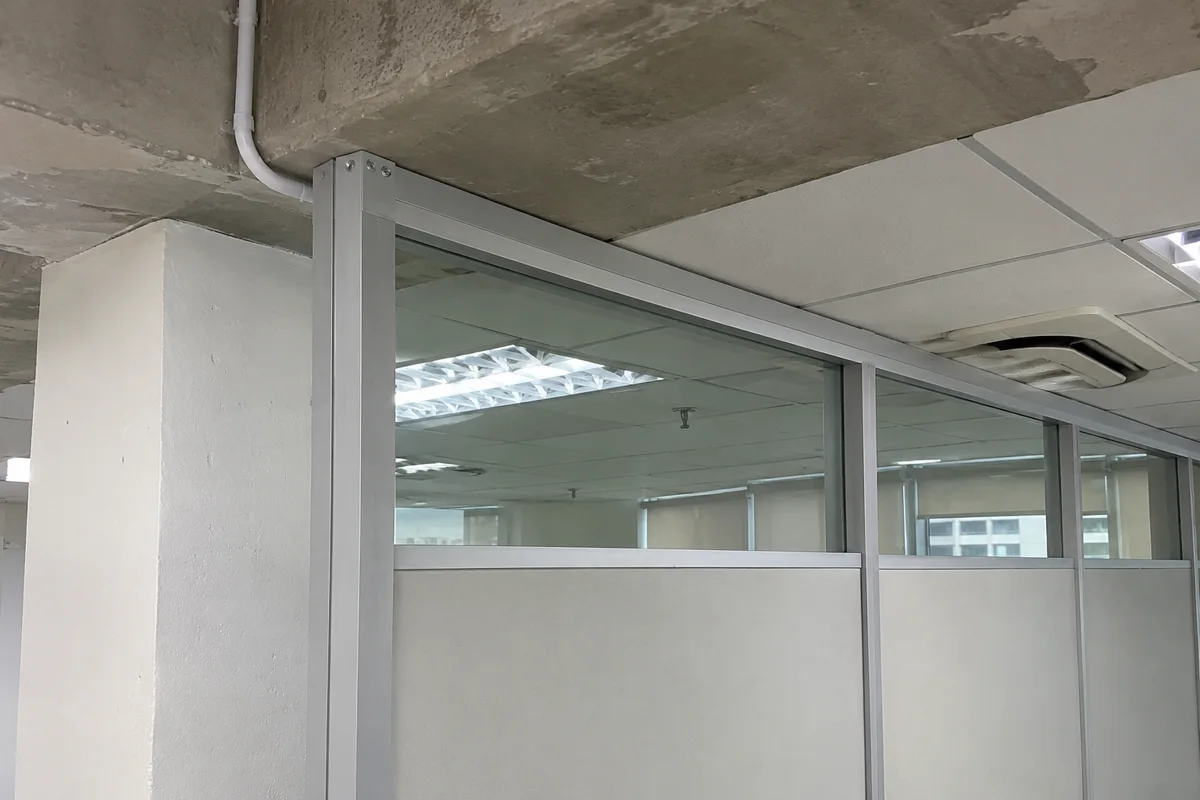
Fire-rated systems
Illustrative setup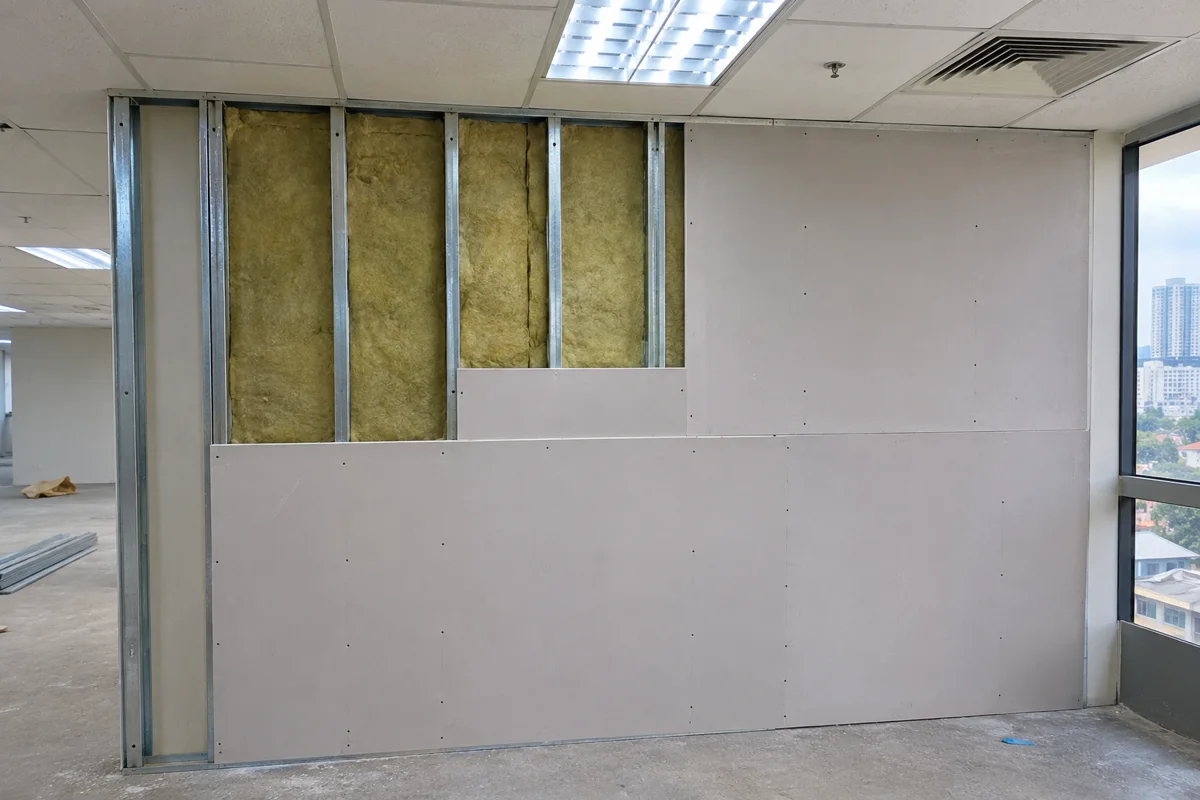
Fire-rated systems
Illustrative setup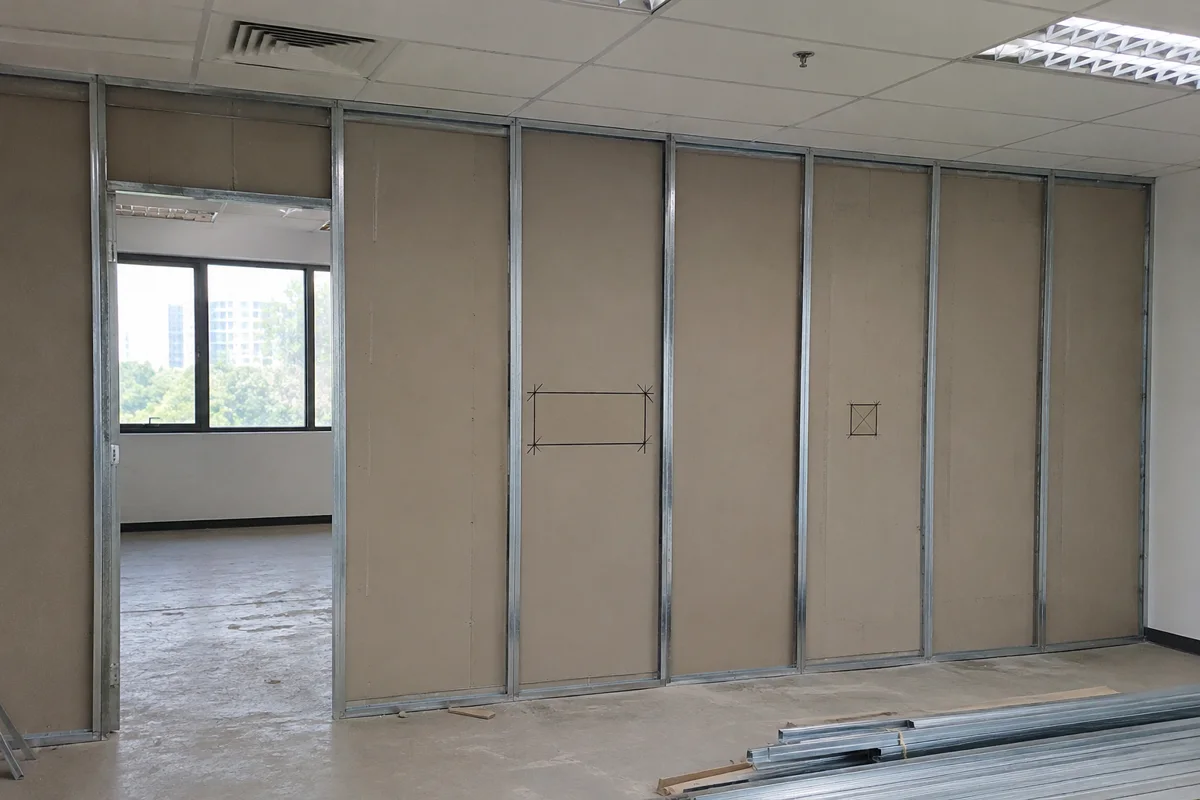
The rating is specified for a tested assembly. Match the listed components and details to the project requirements, including openings and perimeter connections.
Compare gypsum drywall for homes, offices and shops in Malaysia. Calculate gross and net area and check quote inclusions for framing, insulation, doors and paint.
Discuss speech privacy for meeting rooms, consultation spaces and offices with a wall, door and ceiling brief.
Compare what office partition, temporary event room and exhibition booth quotes cover. Use the checklists to prepare a clear scope.
Start with the location, rough measurements and the date you need the space ready.