
Soundproof partition systems
Illustrative setup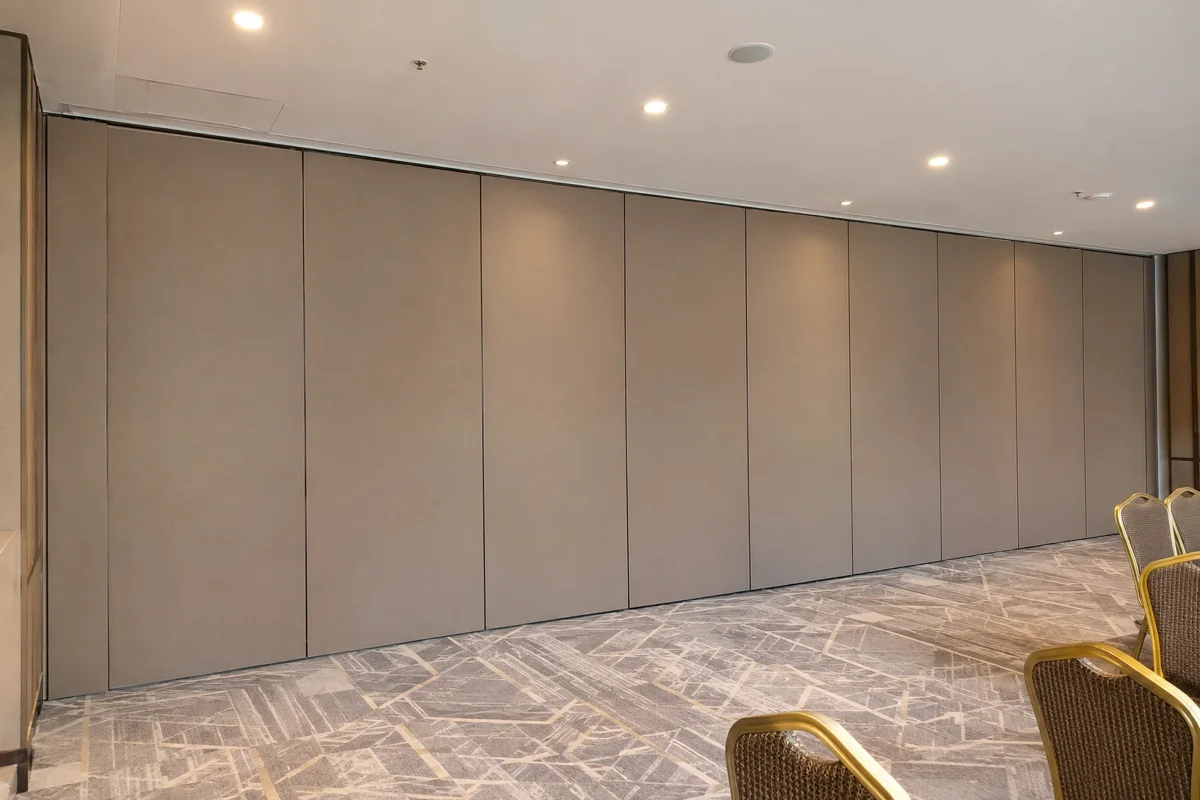
Compare solid operable walls, acoustic movable glass and fixed sound-insulating partitions. Choose around parallel activities, room use, tested system performance and site conditions.
Soundproof partition systems
Illustrative setup
Soundproof partition systems
Illustrative setup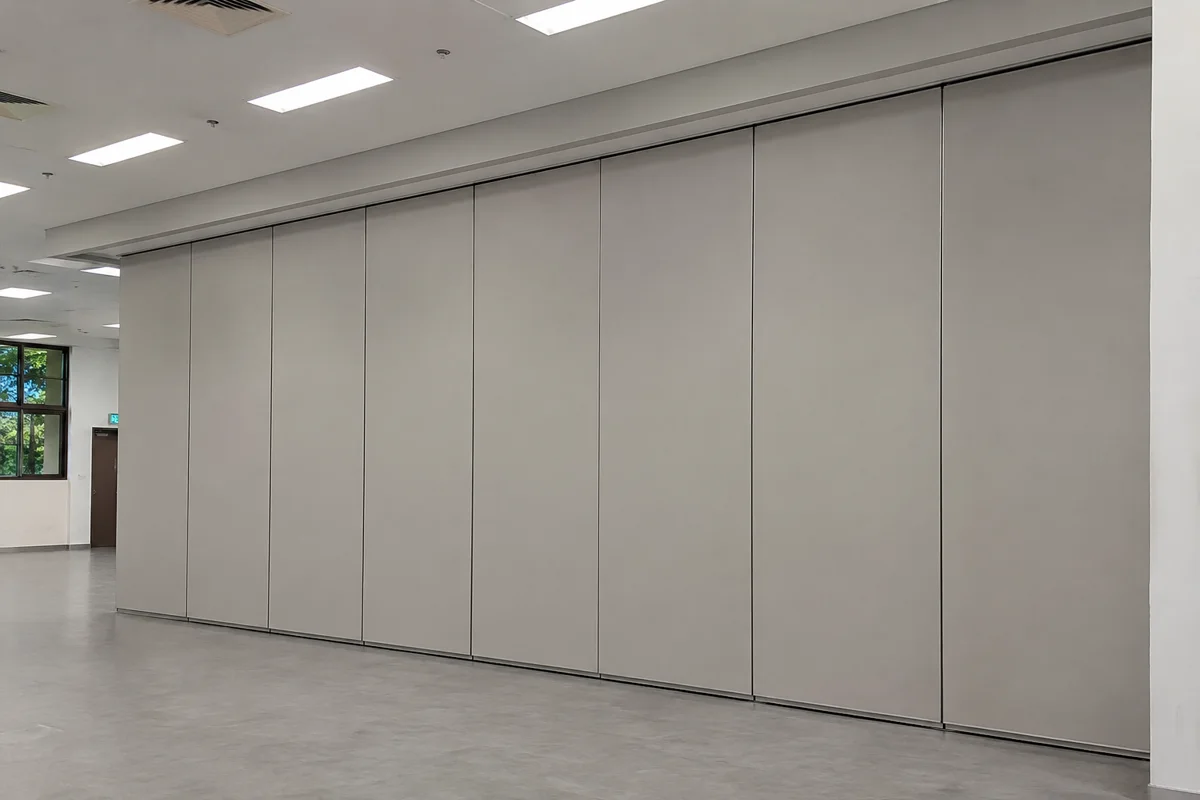
Soundproof partition systems
Illustrative setup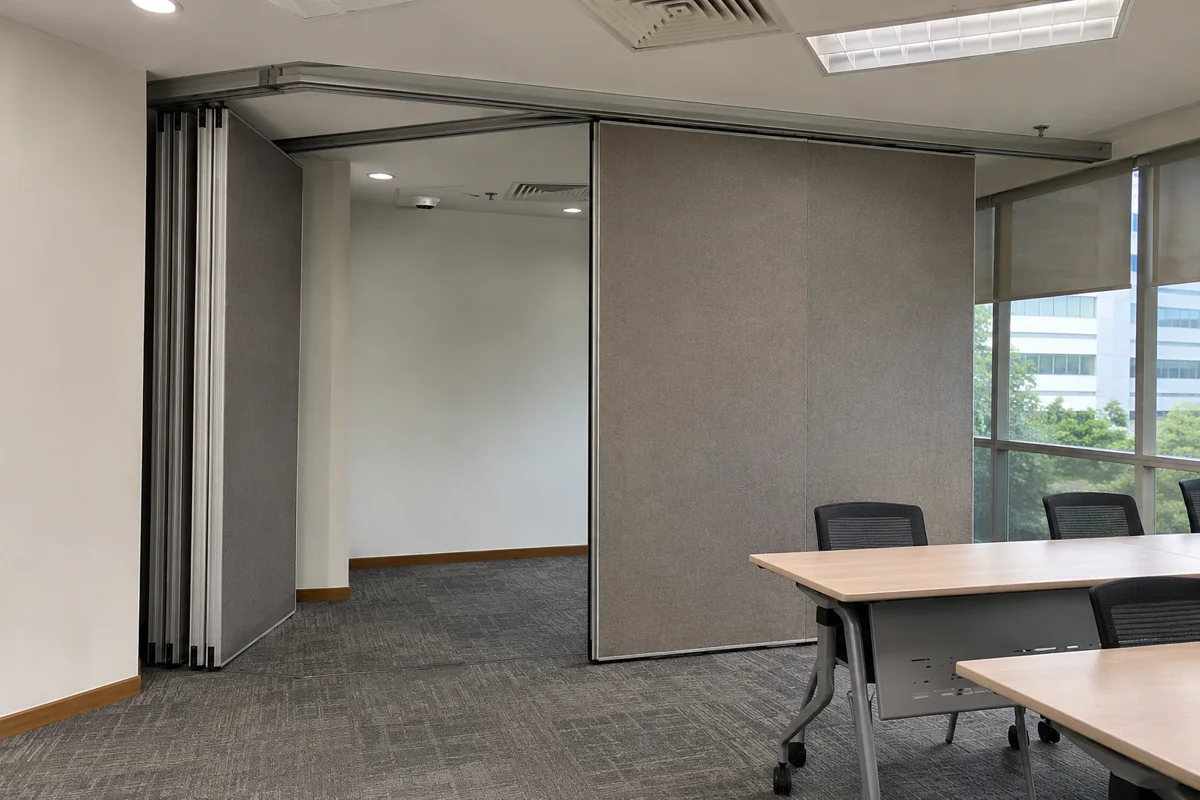
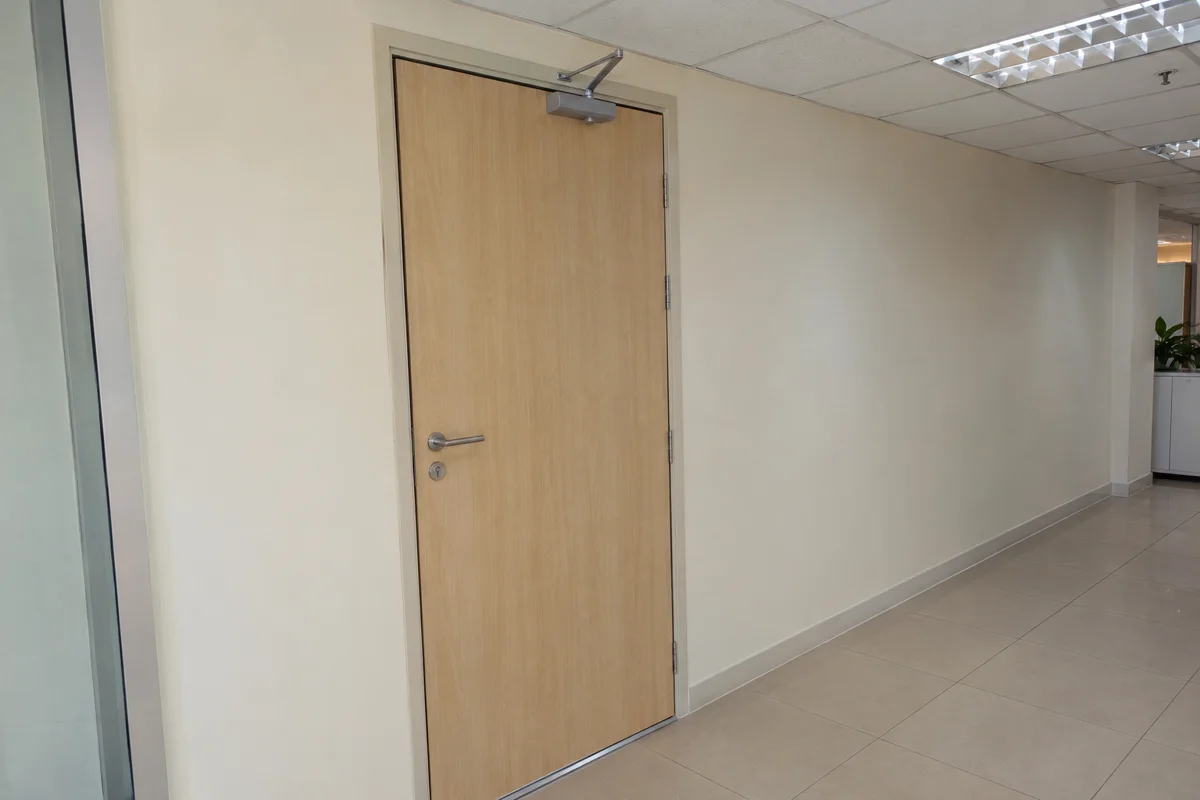
A ballroom may need two simultaneous talks, while a school hall may need exam space beside a rehearsal. List the loudest equipment, hours, privacy requirement and the quieter activity. Draw any doors that are open during room use.
For training centres, use the room layout to set the split and locate the stack. For consultation rooms, put the speech privacy requirement, door and ceiling interfaces in the same scope.
STC and Rw are single-number lab ratings reported under different methods. Ask for the test report for the complete quoted assembly and the specified configuration. Actual results in the building depend on doors, perimeter seals and sound that travels through ceilings, floors or ducts.
Ask about field measurement if acceptance depends on a room-to-room result. Absorptive wall treatments can reduce reverberation within a room. A sound-insulating division needs a continuous assembly, the right door and properly treated junctions.
At a clear height of 4 m, a 12 m span has 48 m² of nominal division face. Ask the supplier to draw the head support, closed jambs, stacking pocket and any pass door. Agree which activities must run simultaneously and what evidence is required for handover.
For a ballroom or dewan that regularly changes layout, start with a solid operable wall and ask for the tested assembly. The site team should check the ceiling, tracks, seals, doors and sound paths before specifying the system.
Sound insulation is a measured reduction. For demanding uses, have the designer specify the expected separation, review all sound paths and agree how installed performance will be checked.
The selected system determines the track and guide requirements. Have the installer confirm the structure, floor tolerance, seals and clearances before ordering.
Opening dimensions, panel specification, support, track, seal and door options, finish, access and testing can change pricing. Ask for these as separate lines when comparing quotations.
Divide meeting suites, training rooms and halls with movable panels that can stack away when the full room is needed.
Keep daylight between meeting or training rooms while adding movable glazed separation. Compare framed panels, tested acoustic options, parking layouts and door hardware.
Discuss speech privacy for meeting rooms, consultation spaces and offices with a wall, door and ceiling brief.
Compare gypsum drywall for homes, offices and shops in Malaysia. Calculate gross and net area and check quote inclusions for framing, insulation, doors and paint.
Compare what office partition, temporary event room and exhibition booth quotes cover. Use the checklists to prepare a clear scope.
Start with the location, rough measurements and the date you need the space ready.