
Rental unit room partitions
Illustrative setup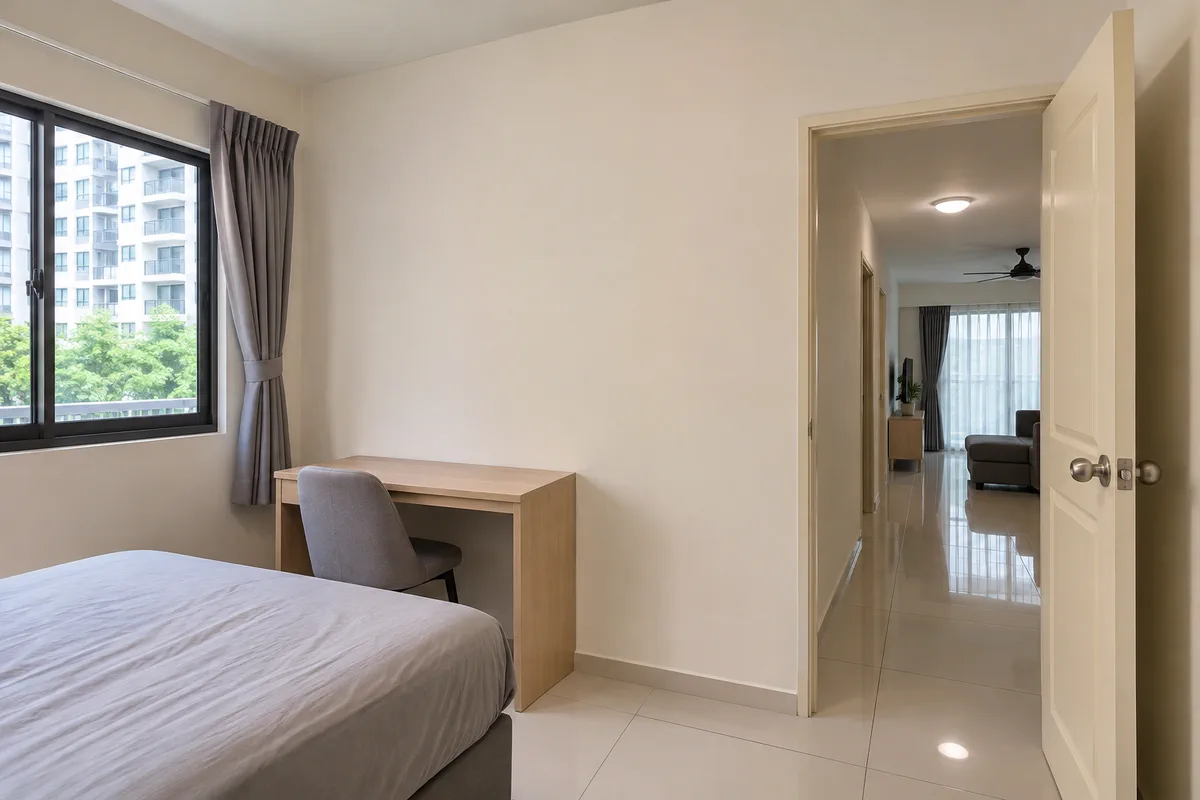
Review light, ventilation, access, approvals and reinstatement before dividing a rental unit or adding a room in a managed building.
Rental unit room partitions
Illustrative setup
Set out the proposed room, doors and windows on a measured plan. Itemise electrical changes, fan or air-conditioning requirements and making good as separately priced work. Keep a record of the agreed handback condition.
Sketch a study nook with a partial screen and an enclosed layout with a door. Mark external windows, ventilation and clear access to the unit exit. Check which use is allowed before asking for installation pricing.
Ask the owner, management and relevant local authority what is allowed at the property before committing funds. Share the intended use, windows, ventilation, exits and exact room layout with the relevant project professionals.
Create a bedroom, study or private corner with a drywall, glazed or freestanding divider. Compare options for Malaysian condos, apartments and terrace homes.
Compare gypsum drywall for homes, offices and shops in Malaysia. Calculate gross and net area and check quote inclusions for framing, insulation, doors and paint.
Price partition removal, floor and ceiling making good, and landlord handback for a Malaysian office or retail unit at the end of a lease.
Compare what office partition, temporary event room and exhibition booth quotes cover. Use the checklists to prepare a clear scope.
Start with the location, rough measurements and the date you need the space ready.