
Where this system fits
Start with who uses each room and how often the layout might change. Use glass to share daylight, specify drywall where you need opaque walls and ask about demountable panels if the lease or team layout is likely to change.
Plan meeting rooms, quiet workspaces and office divisions. Compare glass, drywall and demountable systems in a single site brief.
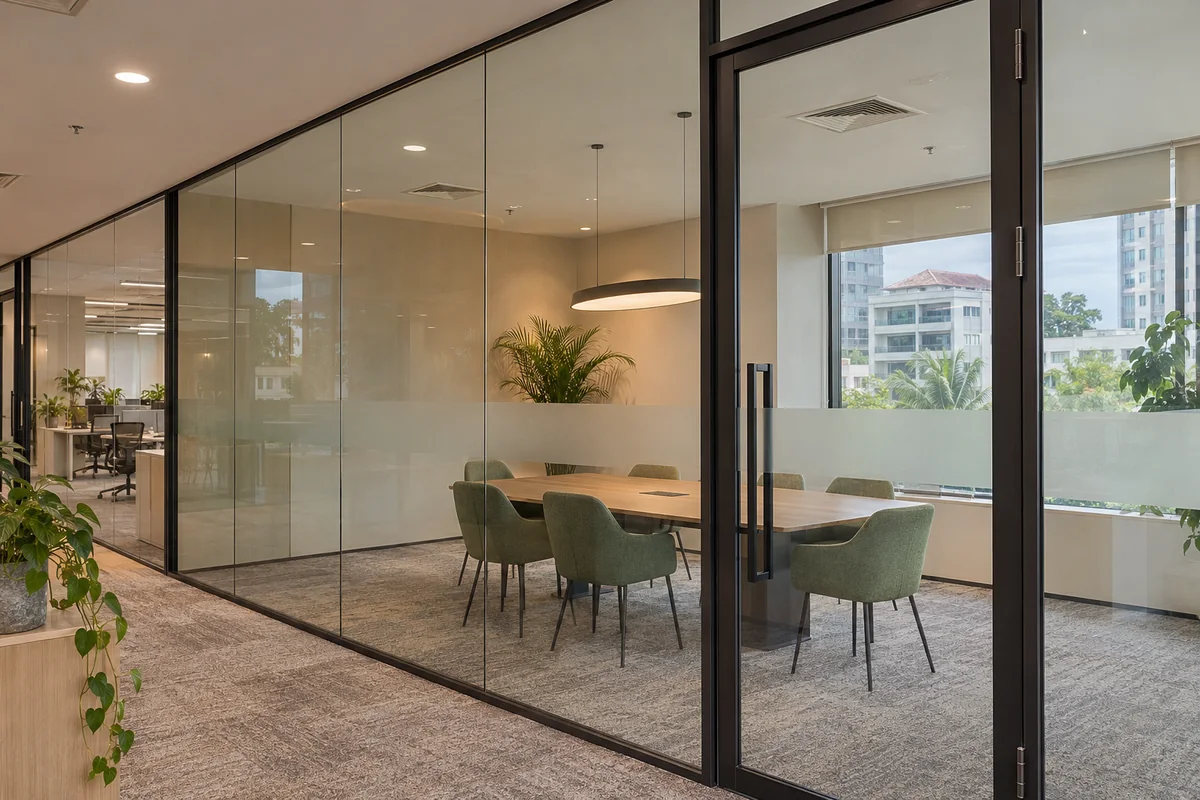
Start with who uses each room and how often the layout might change. Use glass to share daylight, specify drywall where you need opaque walls and ask about demountable panels if the lease or team layout is likely to change.
On a site visit, identify ceilings, existing doors, floor levels, sockets and building access. Before pricing, agree which trades will move electrical points or make good ceilings, floors and walls after the works.
Send a marked-up floor plan, number of rooms and doors, landlord conditions and permitted work hours. Mention any existing partitions to remove or reuse.
Office partitions
Illustrative setup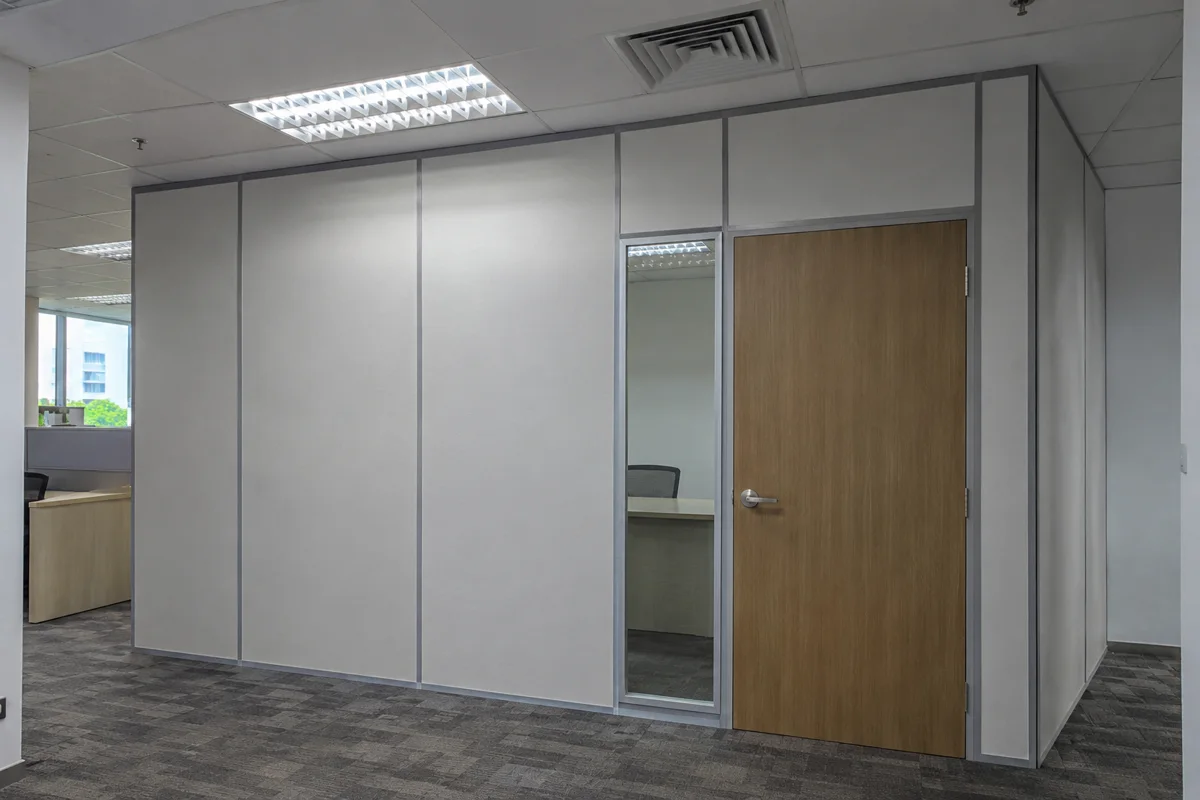
Menara Maxis
Illustrative setup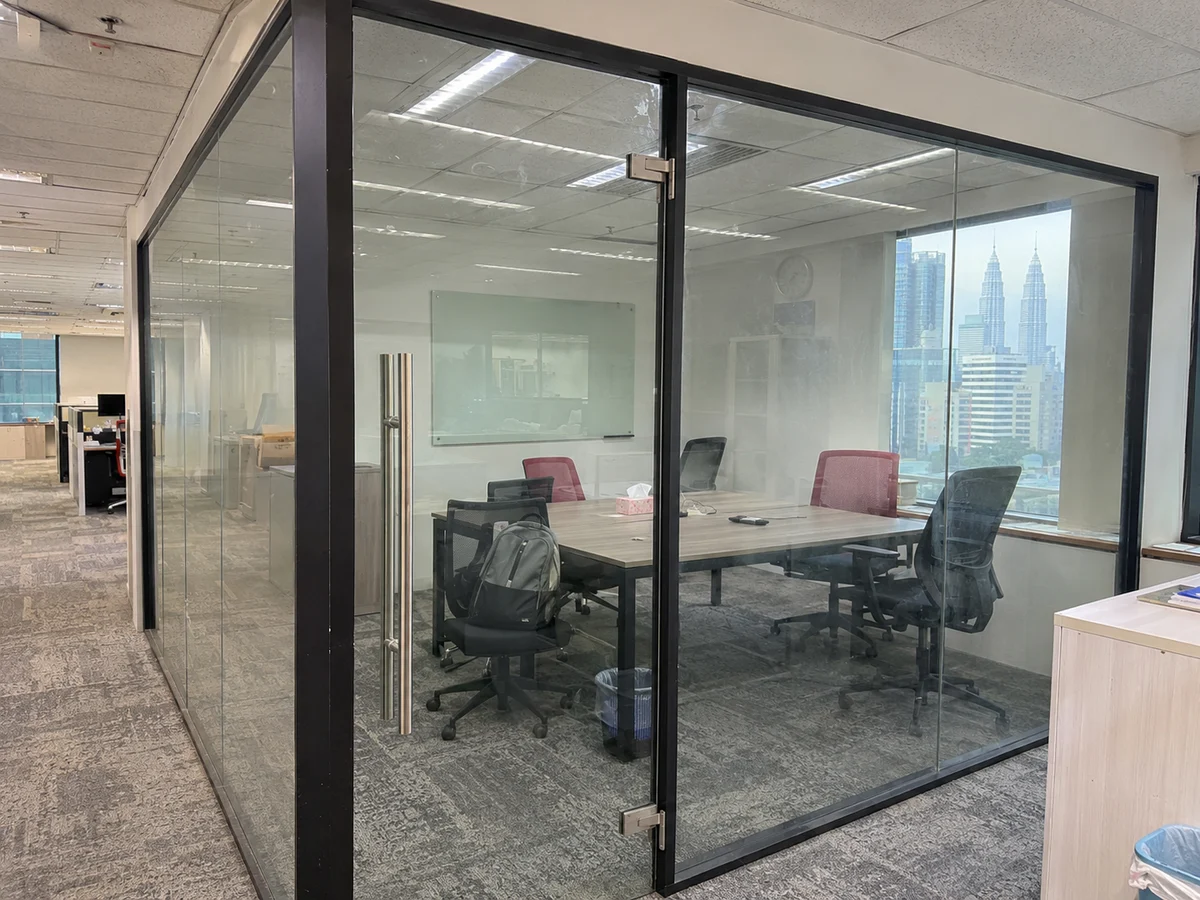
The corner glazing keeps daylight in the corridor. Check the door swing, handle clearance and longest panel against the goods lift.
Glass partitionsRadia Bukit Jelutong
Illustrative setup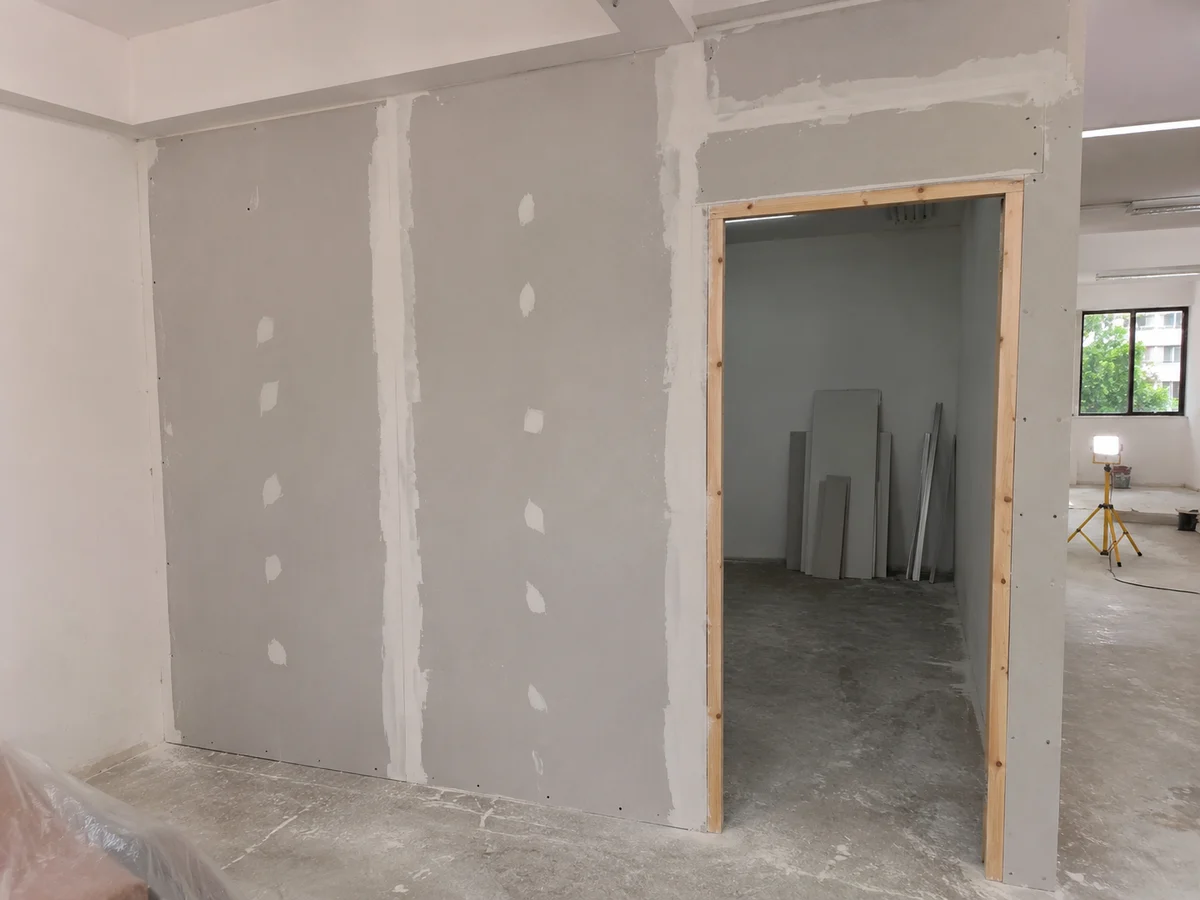
Confirm where the timber door frame and any backing for wall fittings will go before the remaining boards and finish are installed.
Gypsum drywall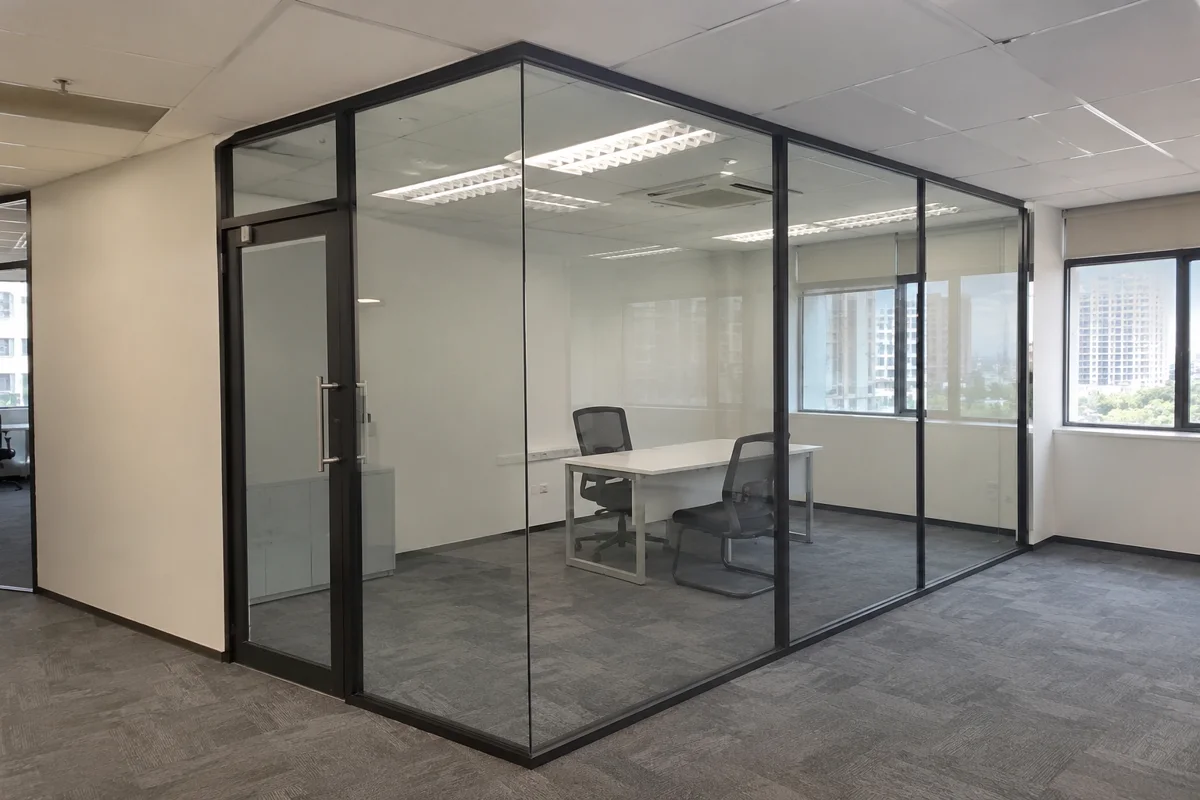
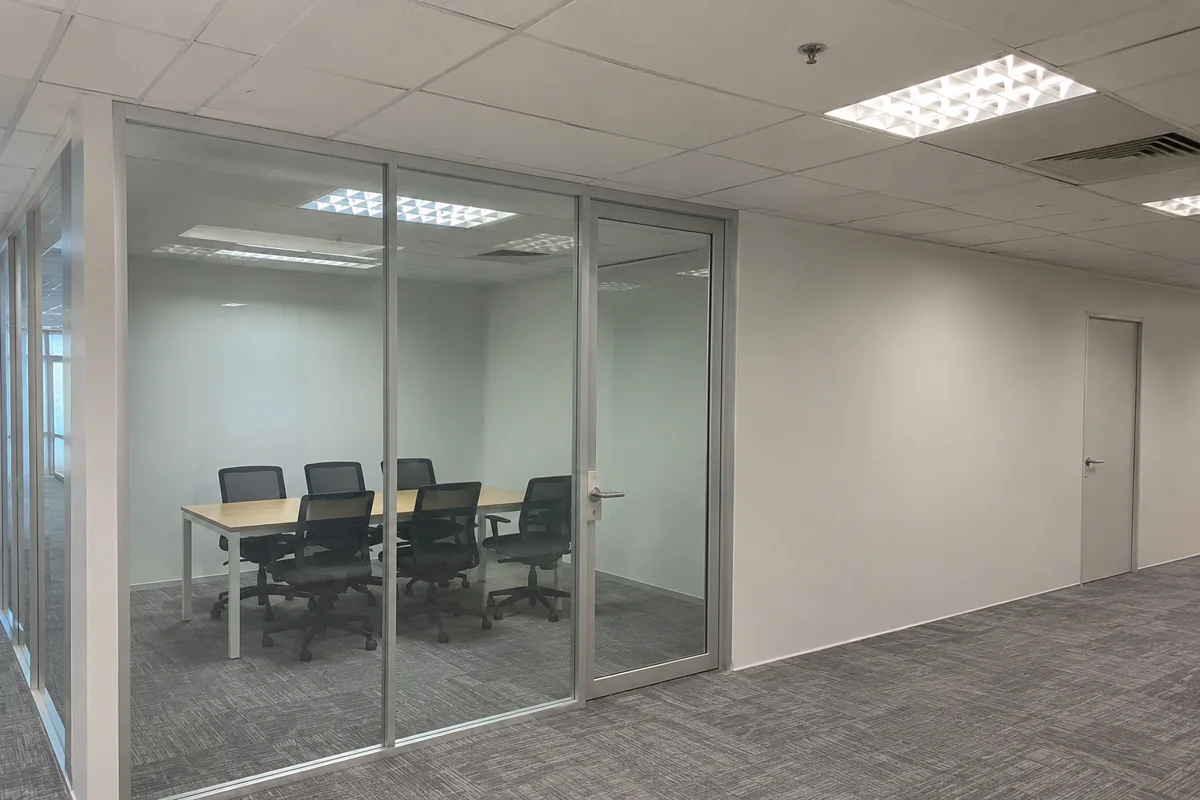
Yes. A common layout uses glass facing the corridor and opaque walls between workspaces. Check the junction, door specification and ceiling route together when speech privacy matters.
Compare framed, frameless-look and frosted office glass in Malaysia. Check door options, speech privacy and what goes into an installation quote.
Compare gypsum drywall for homes, offices and shops in Malaysia. Calculate gross and net area and check quote inclusions for framing, insulation, doors and paint.
Evaluate modular walls for leased offices and workplaces where meeting rooms or work areas may move as the team expands.
Divide a Malaysian office pantry from workstations using a solid wall, glazing or a door. Compare privacy, light, cleaning and service access.
Assess which glass, demountable office or modular partition components can be removed, moved and fitted at a new Malaysian site.
Compare what office partition, temporary event room and exhibition booth quotes cover. Use the checklists to prepare a clear scope.
Start with the location, rough measurements and the date you need the space ready.